
Save
Ask
Tour
Hide
Share
$485,000
4 Days On Site

600 FOX RIVER HILLS WAY
GLEN BURNIE, MD 21060

For Sale|Townhouse|Active
3
Beds
4
Total Baths
2
Full Baths
2
Partial Baths
2,232
SqFt
$217
/SqFt
2017
Built
Subdivision:
CREEKSIDE VILLAGE AT TANYARD SPRINGS
County:
ANNE ARUNDEL
Listing courtesy of May Realty

Due to the health concerns created by Coronavirus we are offering personal 1-1 online video walkthough tours where possible.
Call Now: 443.604.1546
Is this the listing for you? We can help make it yours.
443.604.1546
Upcoming Open Houses
Due to COVID-19, we recommend you verify Open Houses before attending.
Sun, May 31, 11:00 AM - 1:00 PM
600 FOX RIVER HILLS WAY600 FOX RIVER HILLS WAY600 FOX RIVER HILLS WAY600 FOX RIVER HILLS WAY
Save
Ask
Tour
Hide
Share

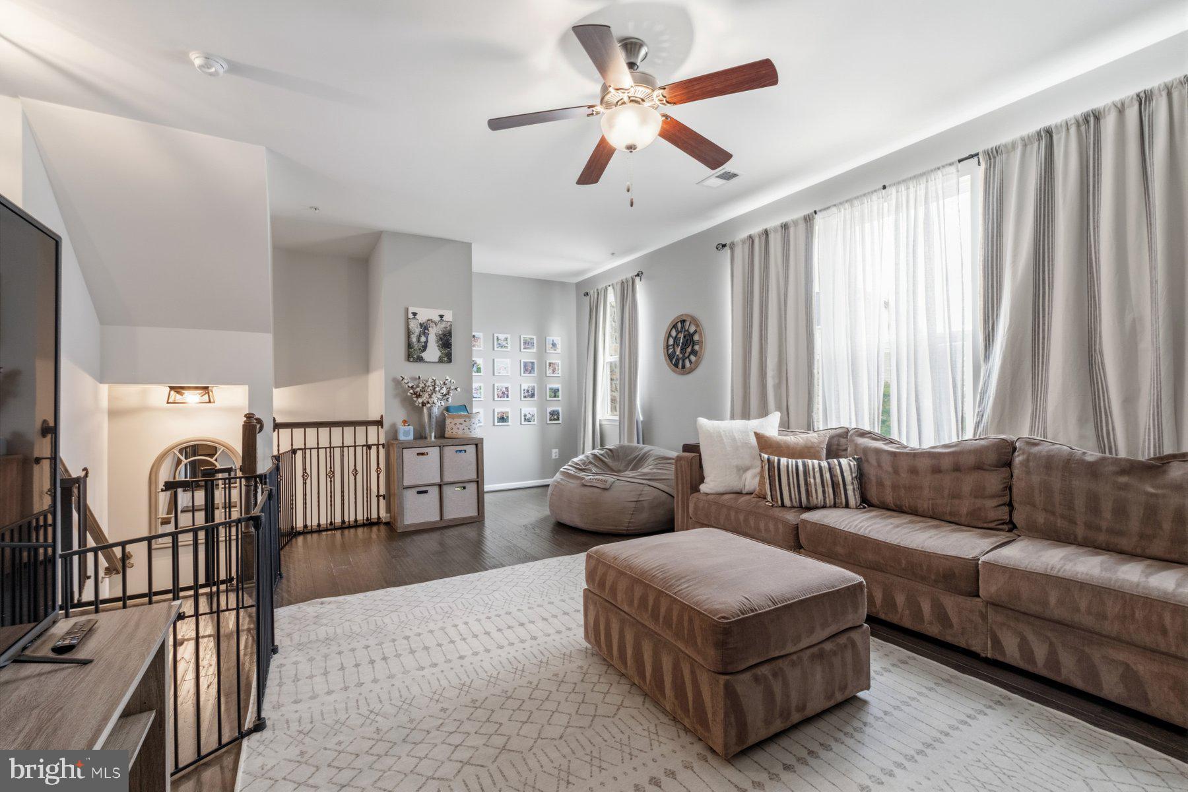
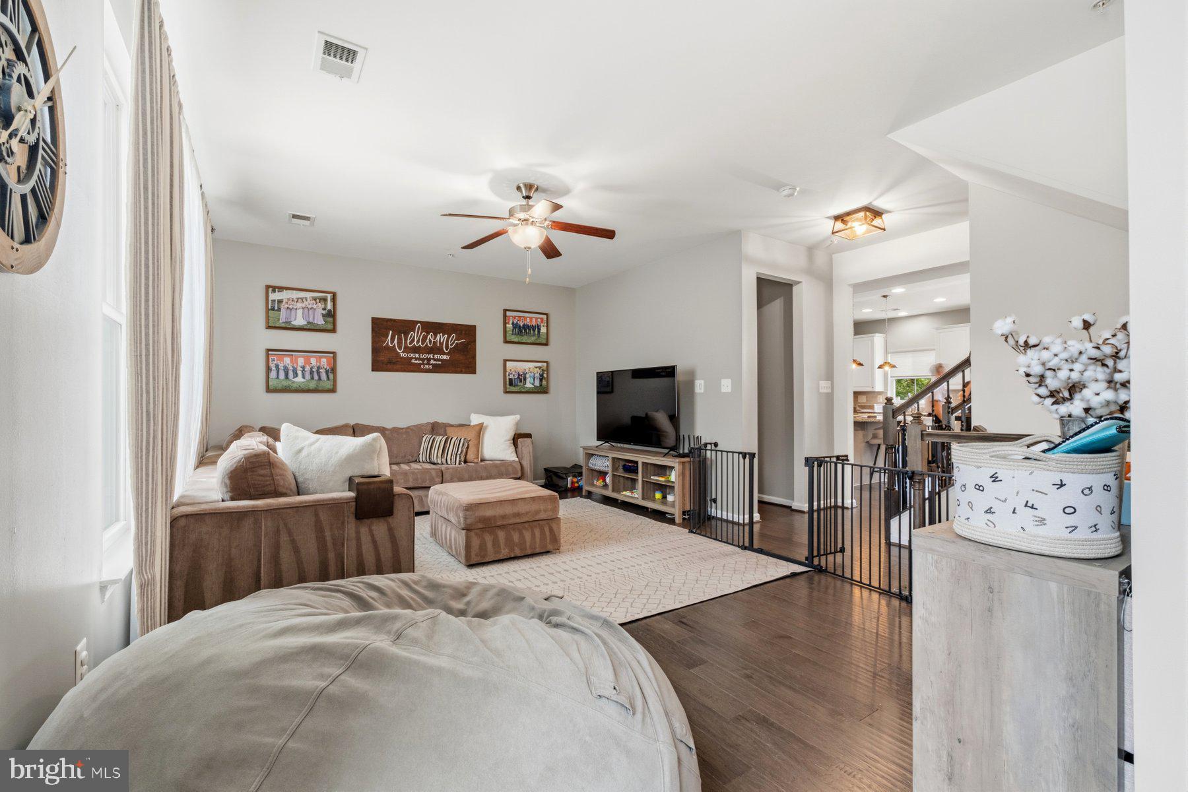
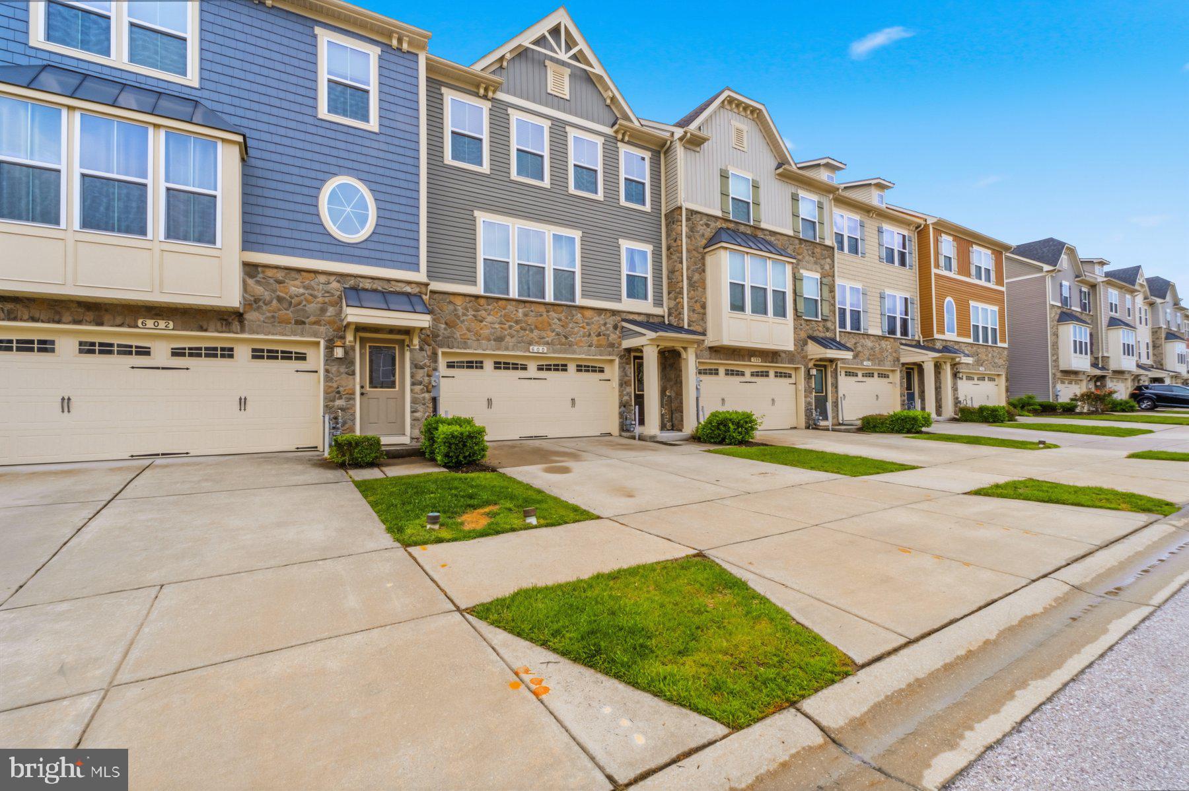
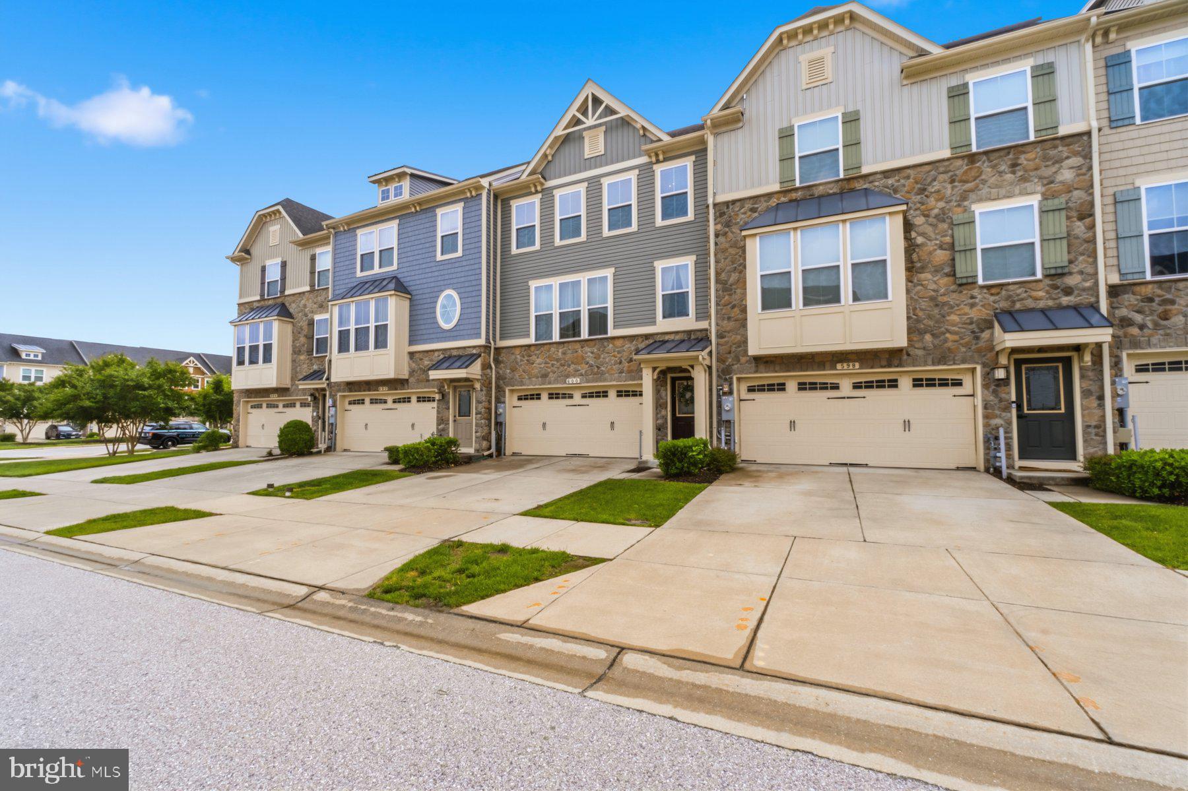
Great opportunity to own this upgraded 3-level townhouse in a premium location within the community! Walk right out of your private fenced rear yard to the fabulous community pool and clubhouse, plus enjoy additional nearby parking perfect for guests and entertaining. This move-in ready home features 3 bedrooms, 2 full baths, and 2 half baths and has been lovingly maintained by the original owners. Boasting 9-foot ceilings on all levels, the spacious kitchen is complete with white 42" cabinets with crown molding, granite countertops, stainless steel appliances, recessed lighting, pantry, and a convenient half bath. The open dining area flows seamlessly to the composite deck backing to trees, while the grand living room offers plenty of space and a ceiling fan for comfort. The main level also showcases beautiful 5" scraped engineered hardwood flooring throughout and upgraded hardwood stairs with elegant iron and wood railings. The spacious primary suite features a ceiling fan, walk-in closet, and a luxurious super bath with ceramic walk-in shower, soaking tub, and double vanities. The bedroom level also includes a convenient laundry area, two additional bedrooms, and a full hall bath. The lower level offers a finished family room/recreation/gaming or gym space featuring an additional half bath, drywalled 2-car garage, and walk-out access to the privacy fenced yard with shed. Move right in and enjoy this exceptional home and location! ***Open House Sunday 5/31/26 11:00AM-1:00PM***

Save
Ask
Tour
Hide
Share
Listing Snapshot
Price 
$485,000
Days On Site 
4 Days
Bedrooms 
3
Inside Area (SqFt) 
2,232 sqft
Total Baths 
4
Full Baths 
2
Partial Baths 
2
Lot Size 
0.05 Acres
Year Built 
2017
MLS® Number 
MDAA2146652
Status 
Active
Property Tax 
$4,736
HOA/Condo/Coop Fees 
$106 monthly
Sq Ft Source 
Assessor
Friends & Family
Recent Activity
14 hours agoListing updated with changes from the MLS®
4 days agoListing first seen on site
General Features
Acres 
0.05
Attached Garage 
Yes
Cross Street 
Oak Creek Dr.
Foundation 
SlabConcrete Perimeter
Garage 
Yes
Garage Spaces 
2
Levels 
Three Or More
Number Of Stories 
3
Parking 
Garage Door OpenerConcreteGarageDrivewayParking LotBasementInside EntranceAttached
Parking Spaces 
4
Property Sub Type 
Townhouse
Sewer 
Public Sewer
Special Circumstances 
Standard
SqFt Above 
2232
SqFt Total 
2232
Style 
Colonial
Utilities 
Cable AvailableNatural Gas AvailablePhone AvailableSewer AvailableWater AvailableElectricity Available
Water Source 
Public
Zoning 
R10
Interior Features
Appliances 
OvenGas RangeGas OvenGas Water HeaterWasherDishwasherDisposalDryerExhaust FanIce MakerInstant Hot WaterMicrowaveRefrigeratorStainless Steel Appliance(s)Tankless Water Heater
Basement 
FinishedExterior EntryWalk-Out AccessDaylightFullInterior Entry
Cooling 
Ceiling Fan(s)OtherElectric
Electric 
200+ Amp Service
Flooring 
CarpetWoodHardwoodCeramic Tile
Heating 
Exhaust FanNatural GasHeat Pump
Interior 
Ceiling Fan(s)Kitchen IslandPantryRecessed LightingWalk-In Closet(s)High CeilingsOpen FloorplanSoaking Tub
Laundry Features 
Upper Level
Window Features 
Window CoveringsInsulated WindowsDouble Pane WindowsScreensWindow Treatments
Bathroom 3 
Bedroom 2 
Bedroom 3 
Dining Room 
Level - Main
Family Room 
Kitchen 
Level - MainFeatures - Breakfast Bar, Pantry
Living Room 
Level - MainFeatures - Ceiling Fan(s)
Primary Bathroom 
Primary Bedroom 
Features - Ceiling Fan(s), Walk-In Closet(s)
Save
Ask
Tour
Hide
Share
Exterior Features
Construction Details 
Blown-In InsulationFrameVinyl Siding
Exterior 
LightingRain GuttersStorage
Fencing 
PrivacyVinyl
Lot Features 
Front YardClearedBack Yard
Patio And Porch 
Deck
Pool Features 
Community
Roof 
Shingle
View 
Trees/WoodsOther
Waterview 
Trees/WoodsOther
Windows/Doors 
Window CoveringsInsulated WindowsDouble Pane WindowsScreensWindow Treatments
Community Features
Association Dues 
106
Community Features 
PoolSidewalksStreet Lights
HOA Fee Frequency 
Monthly
School District 
ANNE ARUNDEL COUNTY PUBLIC SCHOOLS
Schools
School District
ANNE ARUNDEL COUNTY PUBLIC SCHOOLS
Elementary School
SOLLEY
Middle School
NORTHEAST
High School
NORTHEAST
Listing courtesy of May Realty


The real estate listing information is provided by Bright MLS is for the consumer's personal, non-commercial use and may not be used for any purpose other than to identify prospective properties consumer may be interested in purchasing. Any information relating to real estate for sale or lease referenced on this web site comes from the Internet Data Exchange (IDX) program of the Bright MLS. This web site references real estate listing(s) held by a brokerage firm other than the broker and/or agent who owns this web site. The accuracy of all information is deemed reliable but not guaranteed and should be personally verified through personal inspection by and/or with the appropriate professionals. Properties in listings may have been sold or may no longer be available. The data contained herein is copyrighted by Bright MLS and is protected by all applicable copyright laws. Any unauthorized collection or dissemination of this information is in violation of copyright laws and is strictly prohibited. Copyright © 2020 Bright MLS. All rights reserved.

Neighborhood & Commute
Source: Walkscore
Save
Ask
Tour
Hide
Share