

1204 EDMONDSON AVENUECATONSVILLE, MD 21228
Due to the health concerns created by Coronavirus we are offering personal 1-1 online video walkthough tours where possible.
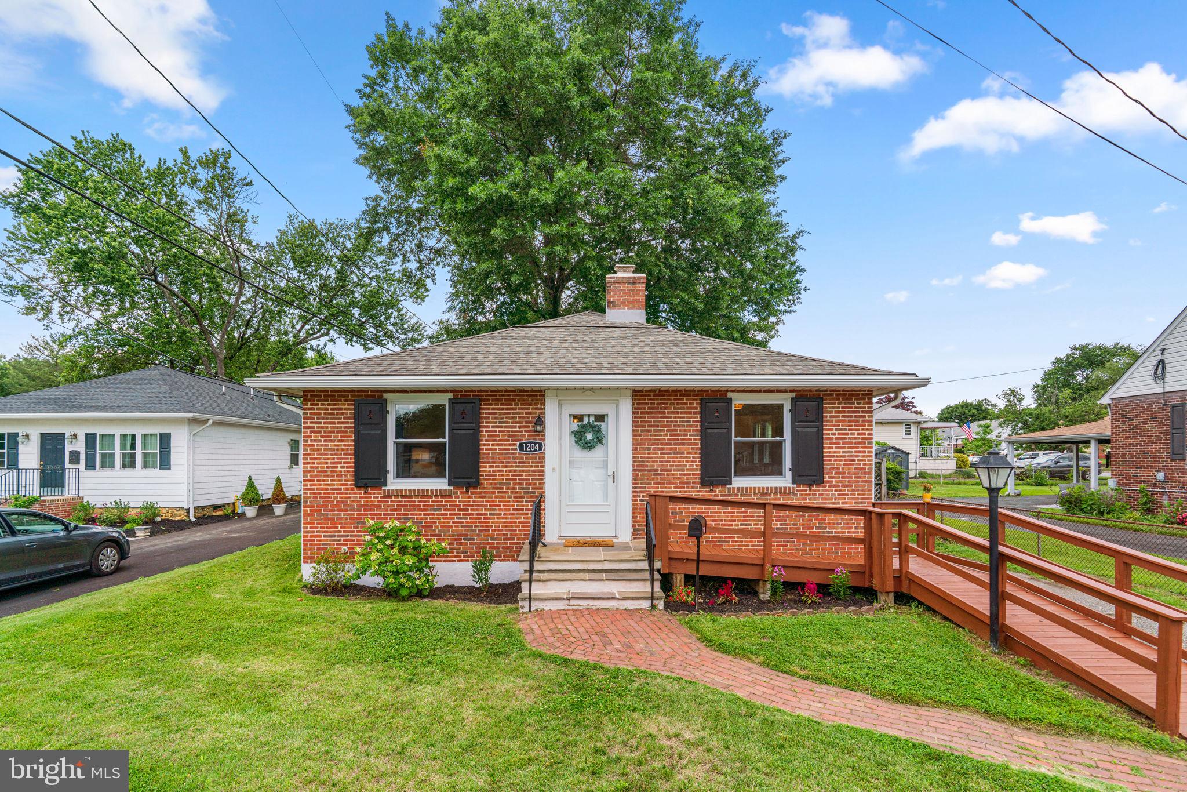
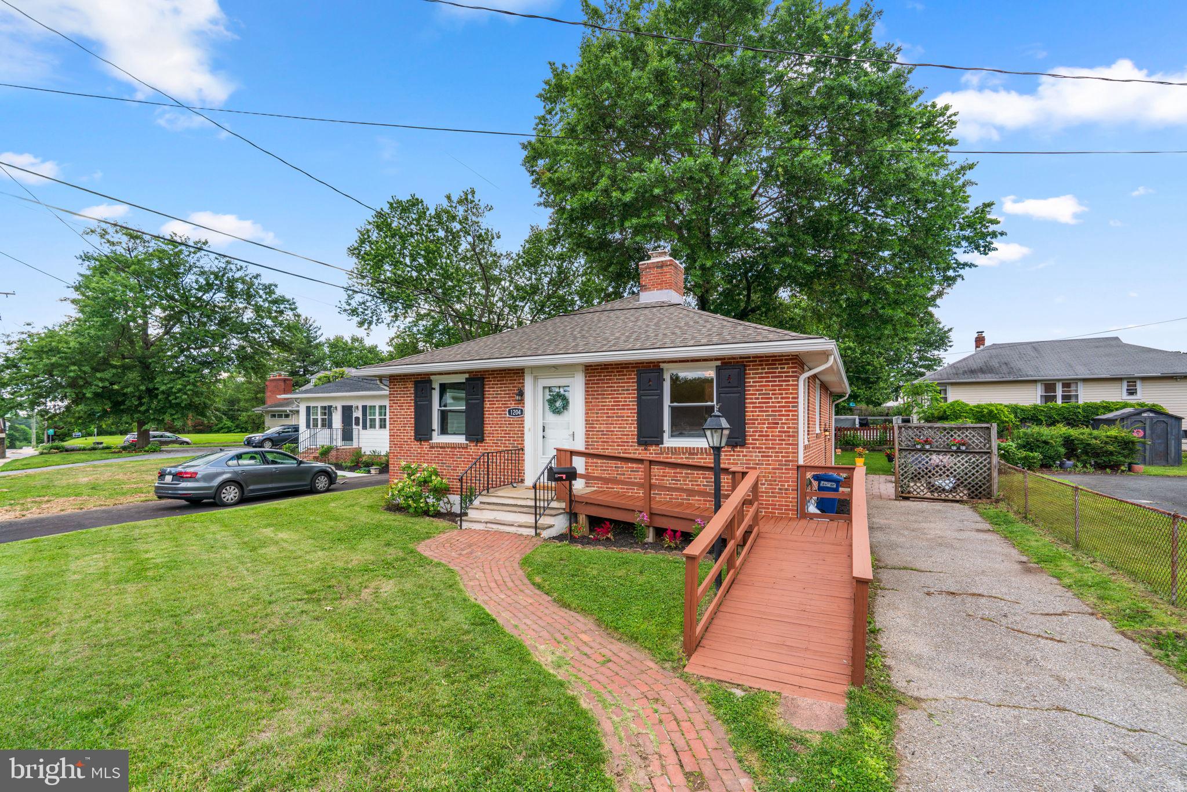
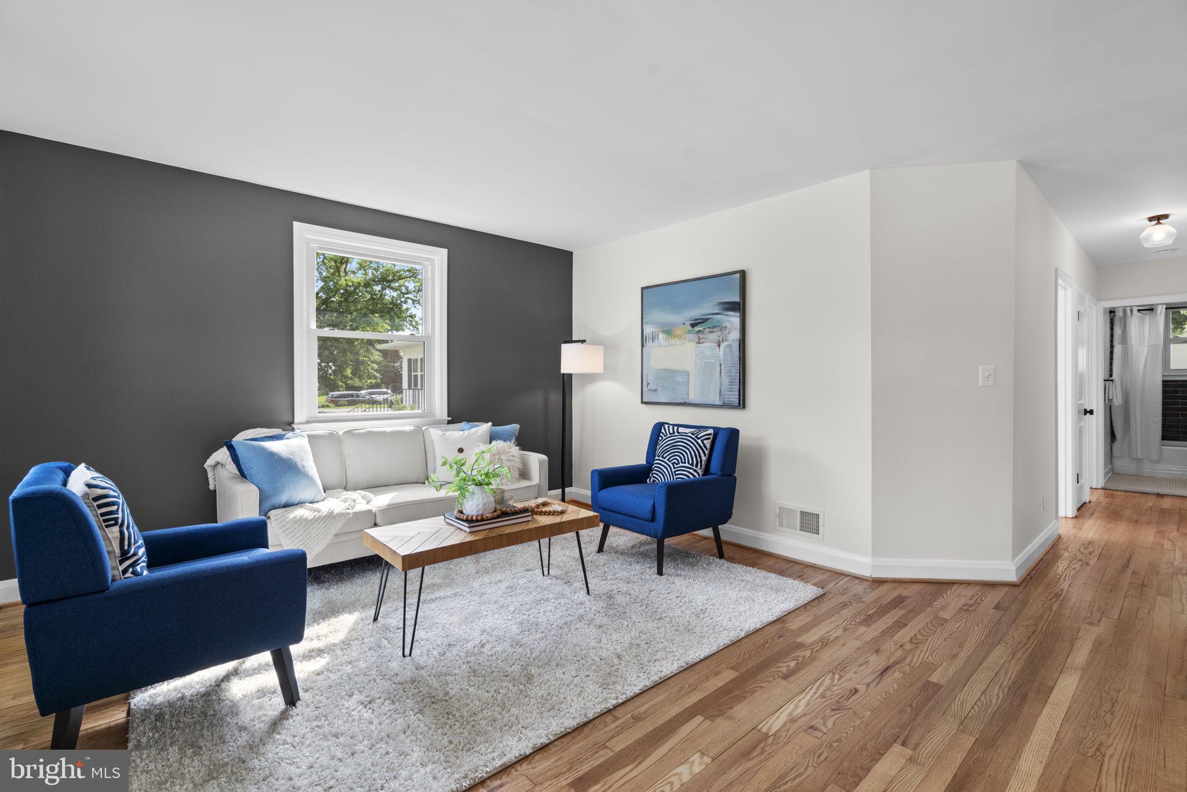
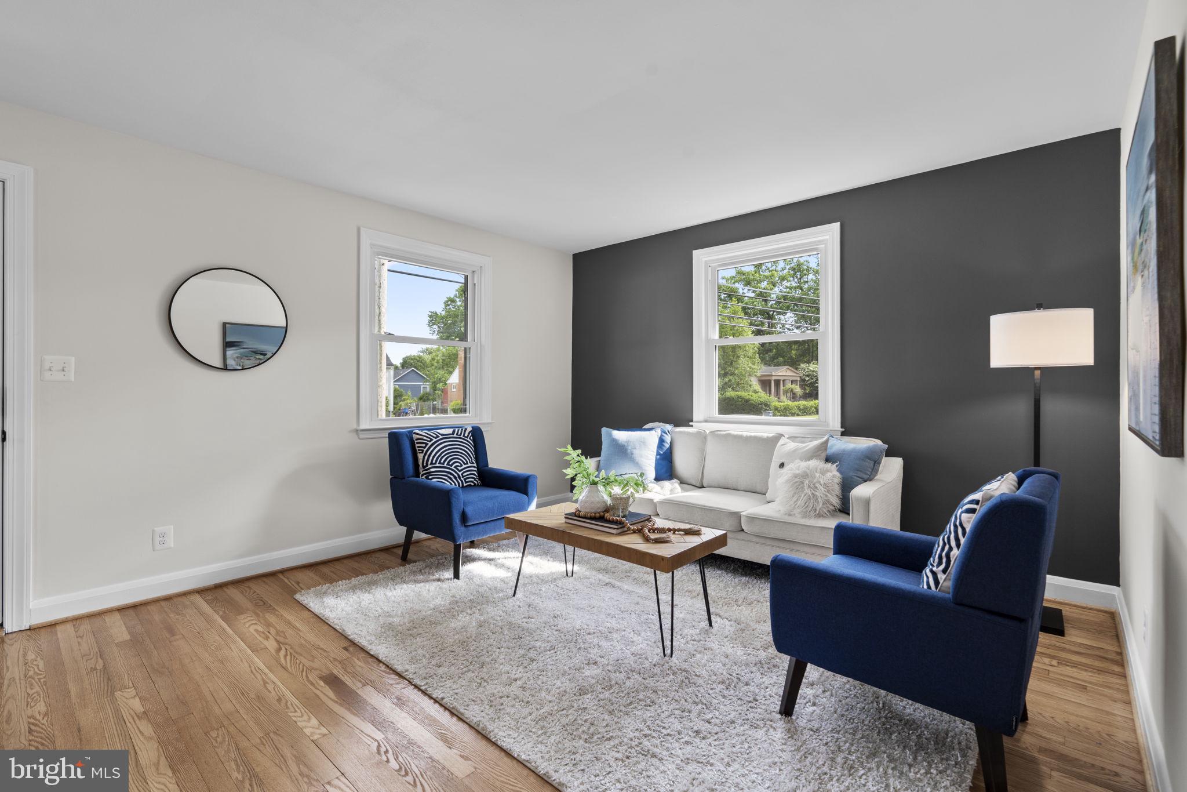
Tasteful renovations, quality finishes, and comfortable living spaces come together in this beautifully updated rancher in Catonsville’s Oak Crest neighborhood. Located at 1204 Edmondson Avenue, this three-bedroom, two-bath home offers thoughtfully redesigned spaces, refinished hardwood floors, and a long list of improvements that make it move-in ready. The main level features a spacious living room centered around a unique corner-built wood-burning fireplace, creating a warm and inviting focal point. A nearby closet includes an existing gas connection, offering the next owner the opportunity to convert the fireplace to gas if desired. Hardwood floors run throughout the main level and have been professionally refinished, complementing the fresh paint and updated lighting found throughout the home. The living room flows seamlessly into the dining room, making the layout ideal for both everyday living and entertaining. The renovated kitchen was completed with an eye for both style and function. White cabinetry, quartzite countertops, a glazed ceramic tile backsplash, stainless steel appliances, updated fixtures, and modern hardware create a clean and timeless look. The wide opening between the dining room and kitchen helps the space feel connected and open while still maintaining defined rooms. Three nicely sized bedrooms with ample closet space are located on the main level, along with a beautifully updated full bathroom featuring a striking tile tub surround and quality finishes. Additional updates throughout the home include new two-panel interior doors, upgraded electrical fixtures and GFCI outlets where needed, plumbing improvements, and fresh paint on all interior surfaces. The fully finished lower level expands the home’s living space and offers flexibility for a family room, game room, or whatever you desire. Recessed lighting and luxury vinyl plank flooring add both warmth and durability, while the second full bathroom features a classic white subway tile shower surround for a clean, polished look. Outside, the backyard and large paver patio provide excellent outdoor living space for gardening, relaxing, or hosting gatherings with friends and family. The exterior has also been refreshed with landscaping improvements. Major systems include a Trane HVAC system installed in 2017, a 2024 water heater, newer windows, and a newer roof believed to be less than 10 years old. Conveniently located near shops, restaurants, schools, the public library, Baltimore-area attractions, and I-695, this updated home offers both quality and convenience in a sought-after Catonsville location. Verify school information on the Baltimore County Public Schools website.
| yesterday | Listing first seen on site | |
| yesterday | Listing updated with changes from the MLS® |

The real estate listing information is provided by Bright MLS is for the consumer's personal, non-commercial use and may not be used for any purpose other than to identify prospective properties consumer may be interested in purchasing. Any information relating to real estate for sale or lease referenced on this web site comes from the Internet Data Exchange (IDX) program of the Bright MLS. This web site references real estate listing(s) held by a brokerage firm other than the broker and/or agent who owns this web site. The accuracy of all information is deemed reliable but not guaranteed and should be personally verified through personal inspection by and/or with the appropriate professionals. Properties in listings may have been sold or may no longer be available. The data contained herein is copyrighted by Bright MLS and is protected by all applicable copyright laws. Any unauthorized collection or dissemination of this information is in violation of copyright laws and is strictly prohibited. Copyright © 2020 Bright MLS. All rights reserved.
Did you know? You can invite friends and family to your search. They can join your search, rate and discuss listings with you.