

4346 BUTLER ROADGLYNDON, MD 21071
Due to the health concerns created by Coronavirus we are offering personal 1-1 online video walkthough tours where possible.
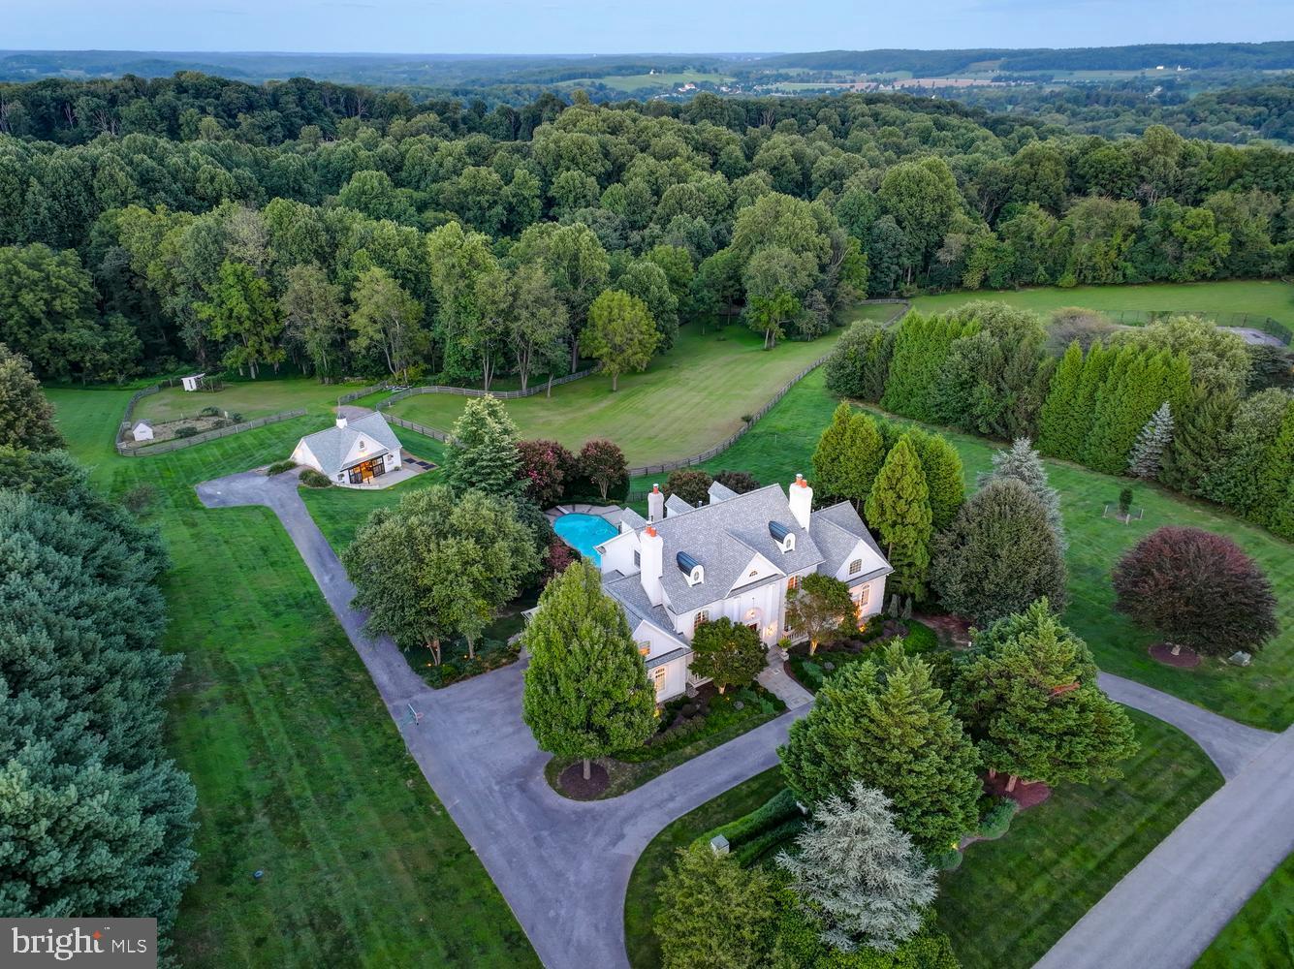
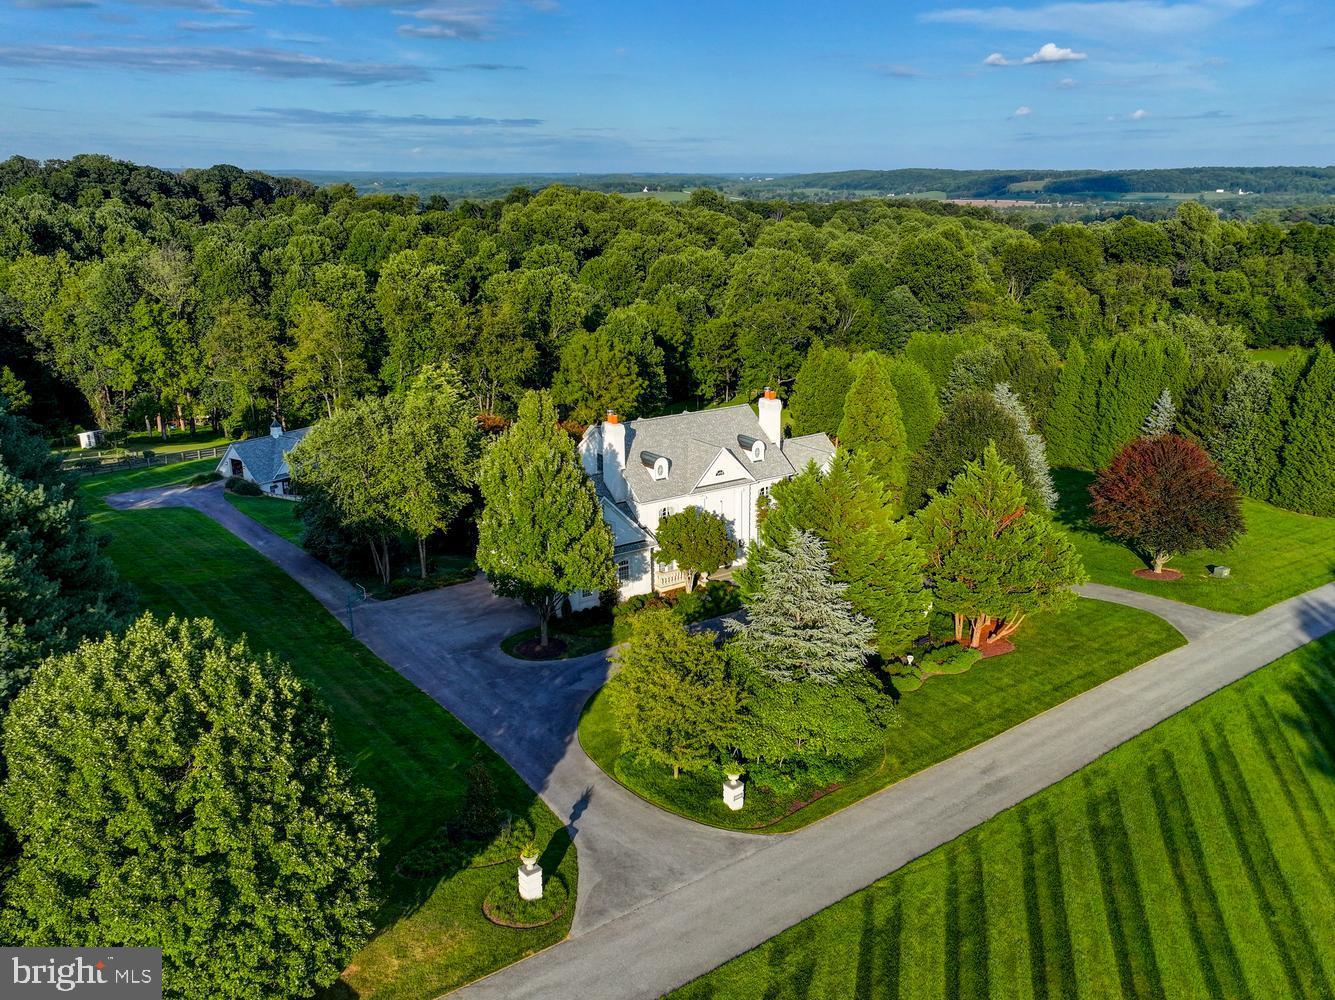
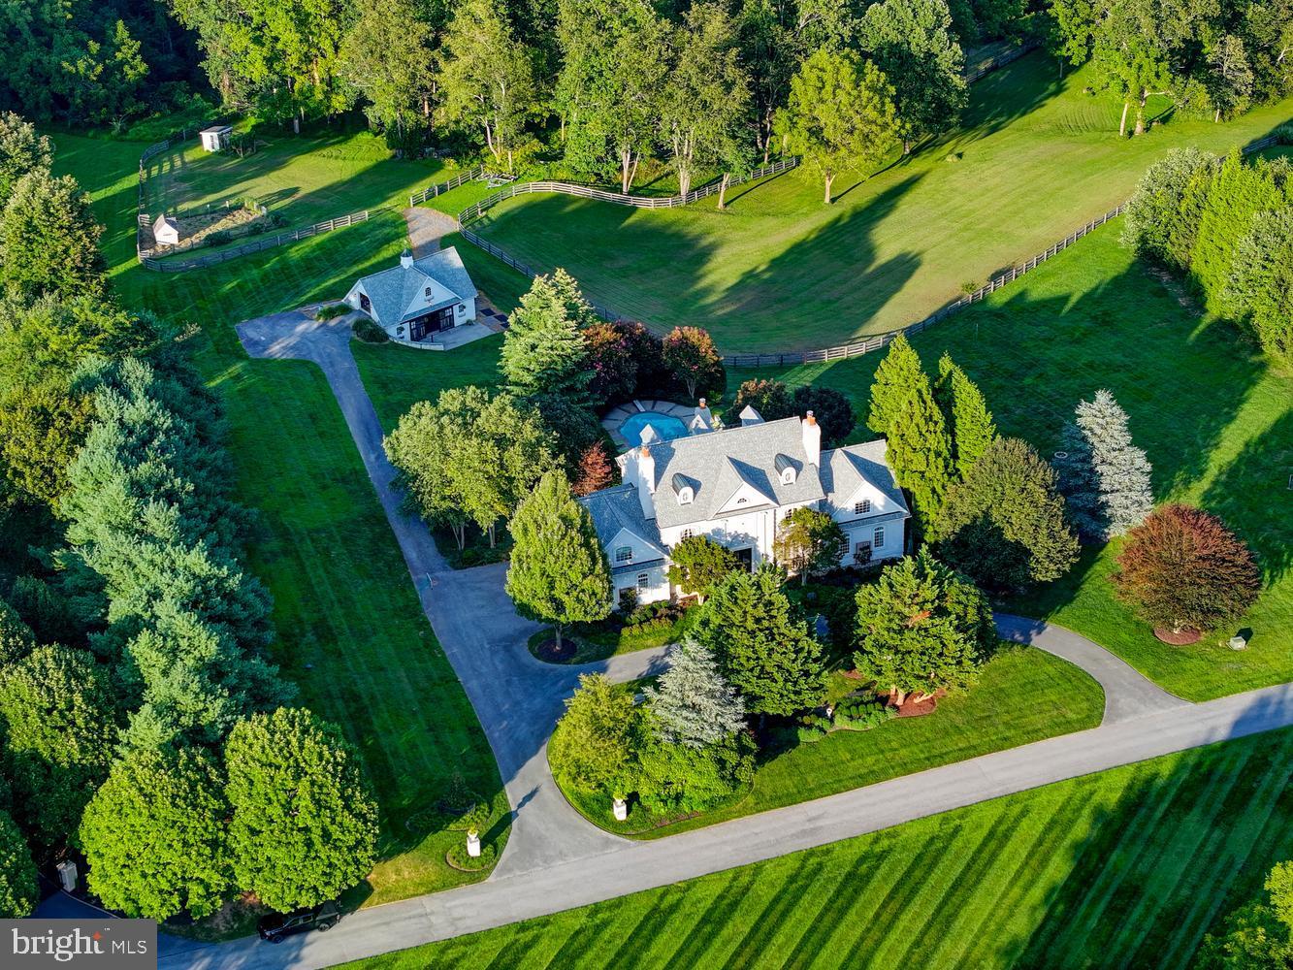
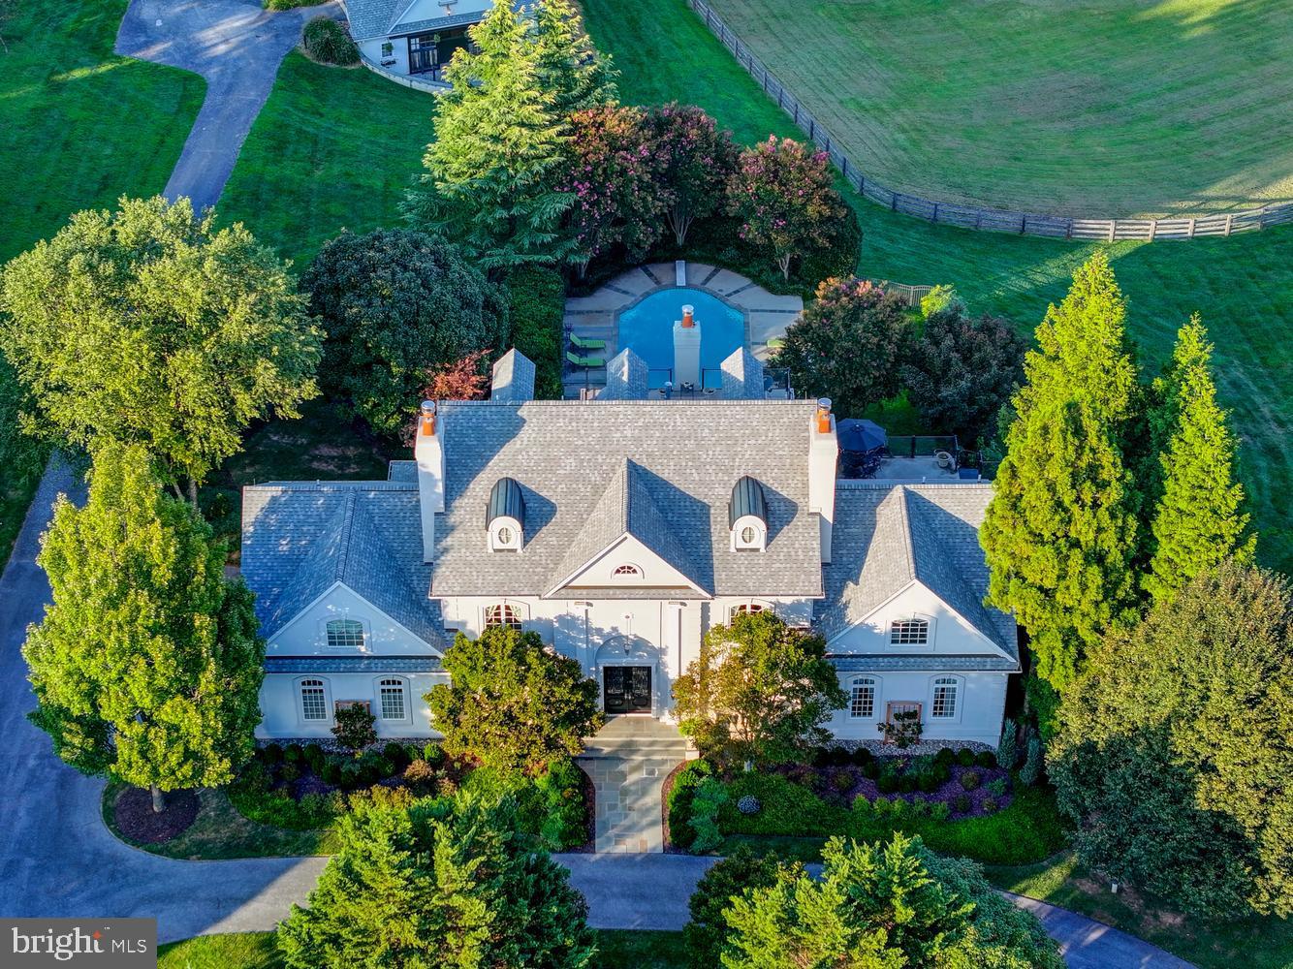
Set on 8.70 picturesque acres, this exceptional four-level estate offers an extraordinary blend of refined interiors, resort-style amenities and equestrian living. A gracious arrival gives way to beautifully appointed spaces featuring hardwood and heated floors, multiple gas fireplaces and elegant architectural details throughout. The handsome study showcases built-ins and a double-sided fireplace shared with the family room, while expansive living and entertaining spaces create an inviting backdrop for gatherings both intimate and grand. At the heart of the home, the impressive renovated kitchen is designed for both everyday living and effortless entertaining, with quartz counters, a large island, two sinks, commercial-size refrigerator and freezer, 6-burner range with griddle and pot filler, wall ovens, built-in coffee machine, ice maker and more. Multiple bars and beverage refrigerators enhance the home’s exceptional entertaining capabilities. The primary suite is a private retreat, complete with wood floors, a sitting room, built-ins, double-sided gas fireplace, two full baths with heated floors and a large terrace overlooking the pool and resort-like grounds. Additional bedrooms and flexible living spaces extend across the upper levels, while the finished lower level offers a recreation room, full bar, wine cellar, gym, bedroom and a spa-inspired full bath with soaking tub, sauna and shower. Outside, lush landscaping and exterior lighting frame a private setting designed to be enjoyed year-round. Relax by the pool, gather around the gas fireplace on the covered patio or enjoy the expansive grounds. Equestrian amenities include a 3-stall barn, 2 paddocks, tack room, upper level, misters, Nelson horse waterers in every stall and waterers in the paddocks. A circular driveway and 3-car garage complete this remarkable offering. Recent improvements include a 3 year old roof, 2 of the 3 HVAC units are 4 years old, boiler is 4 years old and spray-foam attic insulation was recently installed. Two wells serve the property; one for the residence and one for the barn and pastures. A rare opportunity to experience gracious estate living, exceptional entertaining spaces, equestrian amenities and resort-style outdoor living all within one remarkable property.
| 4 hours ago | Listing updated with changes from the MLS® | |
| 4 hours ago | Listing first seen on site |

The real estate listing information is provided by Bright MLS is for the consumer's personal, non-commercial use and may not be used for any purpose other than to identify prospective properties consumer may be interested in purchasing. Any information relating to real estate for sale or lease referenced on this web site comes from the Internet Data Exchange (IDX) program of the Bright MLS. This web site references real estate listing(s) held by a brokerage firm other than the broker and/or agent who owns this web site. The accuracy of all information is deemed reliable but not guaranteed and should be personally verified through personal inspection by and/or with the appropriate professionals. Properties in listings may have been sold or may no longer be available. The data contained herein is copyrighted by Bright MLS and is protected by all applicable copyright laws. Any unauthorized collection or dissemination of this information is in violation of copyright laws and is strictly prohibited. Copyright © 2020 Bright MLS. All rights reserved.
Did you know? You can invite friends and family to your search. They can join your search, rate and discuss listings with you.