

721 STARRY NIGHT DRIVEWESTMINSTER, MD 21157
Due to the health concerns created by Coronavirus we are offering personal 1-1 online video walkthough tours where possible.
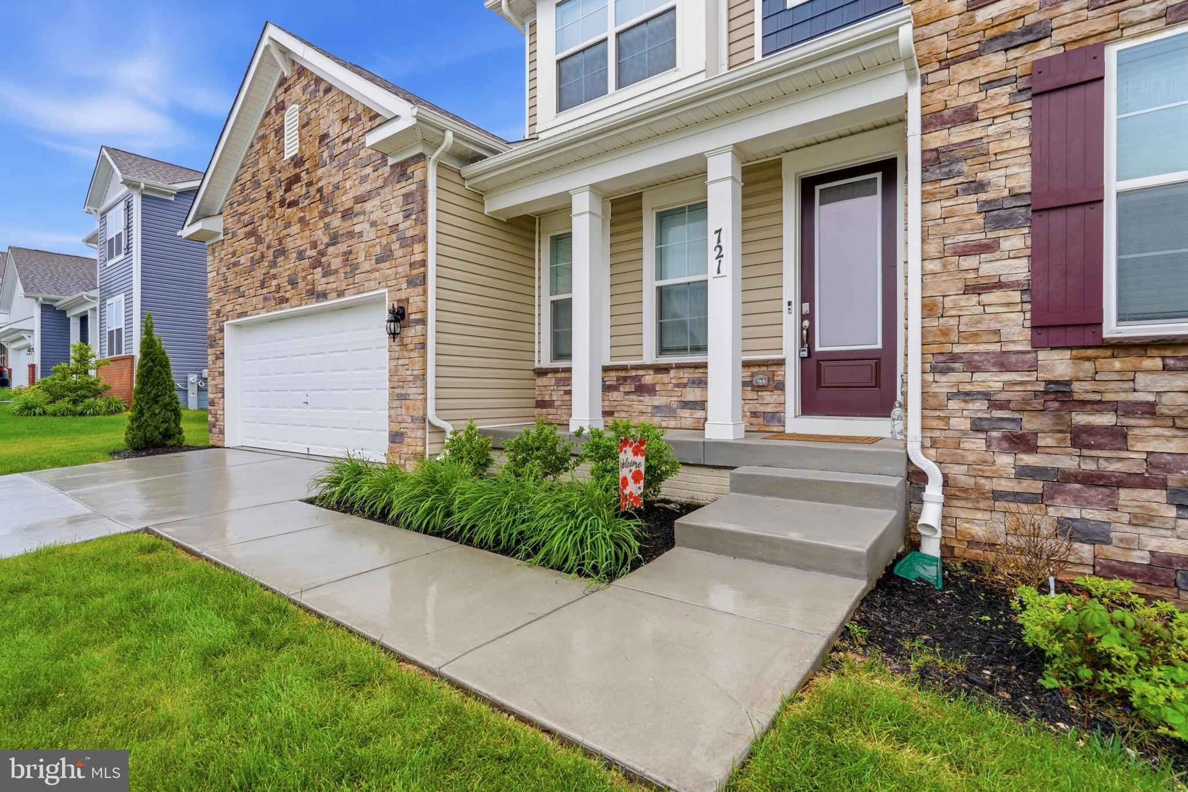
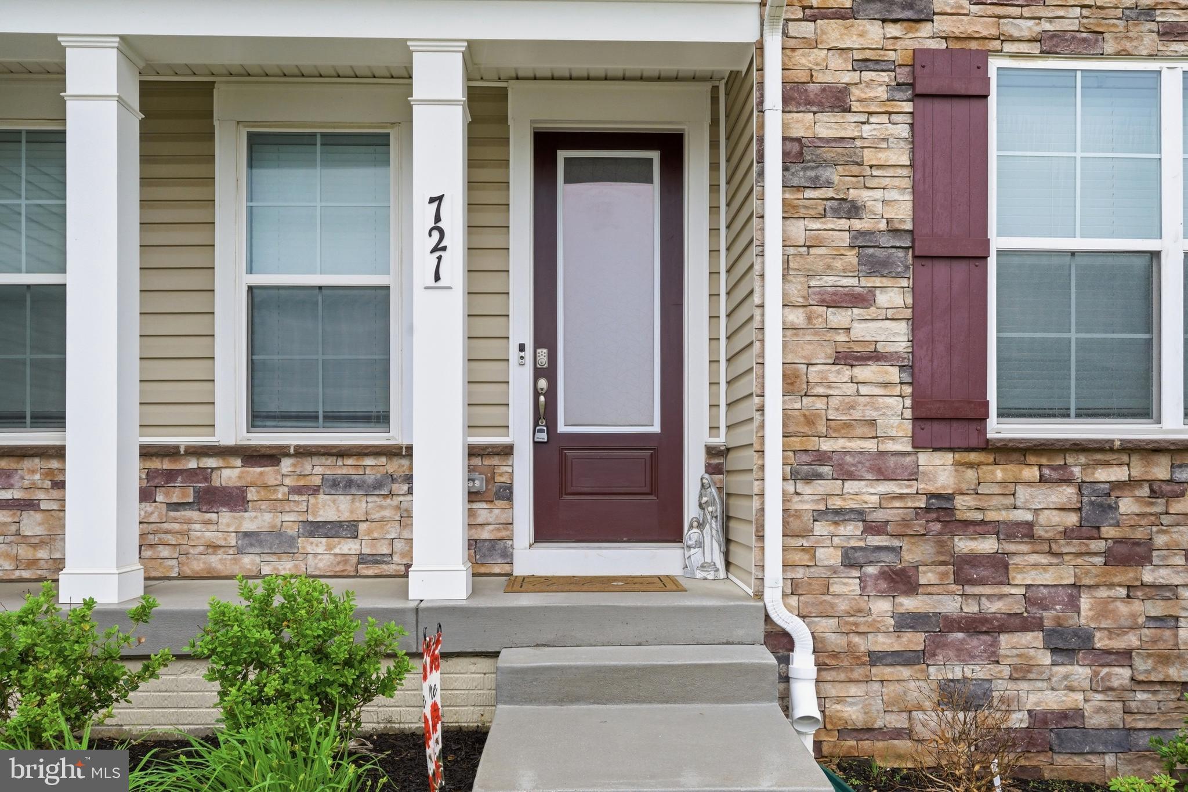
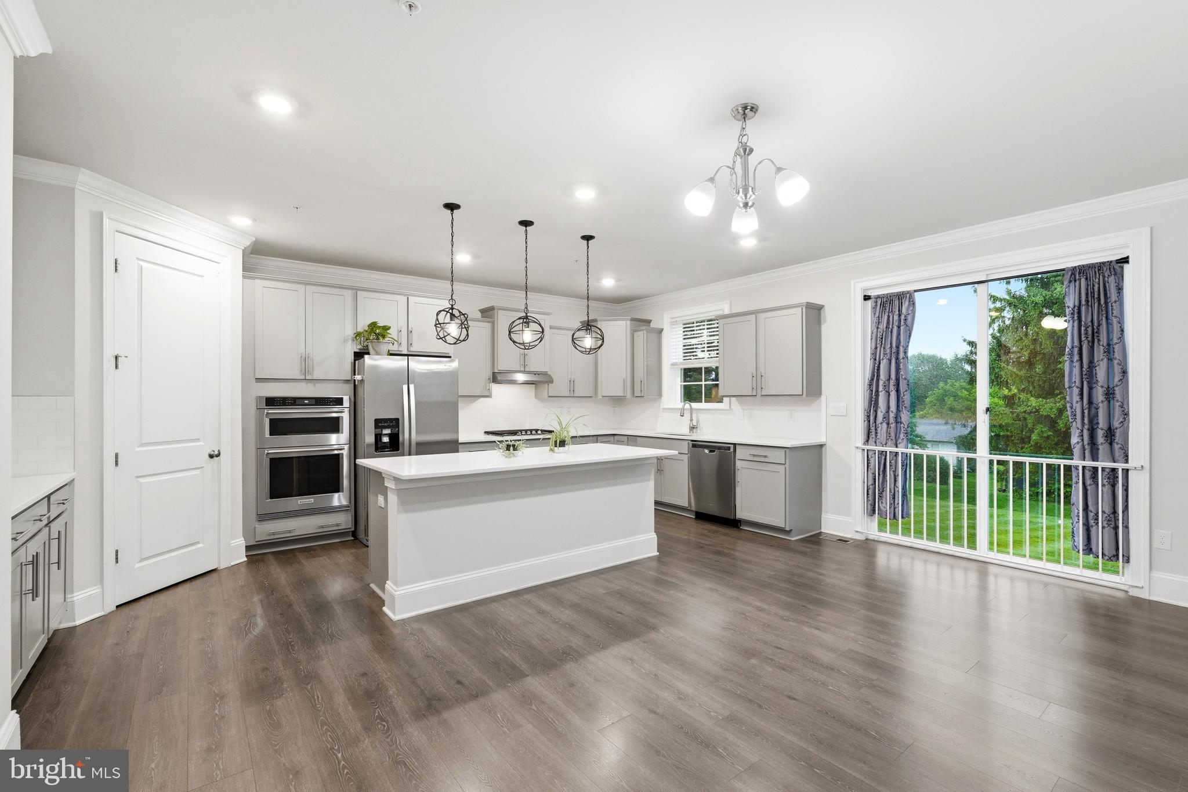
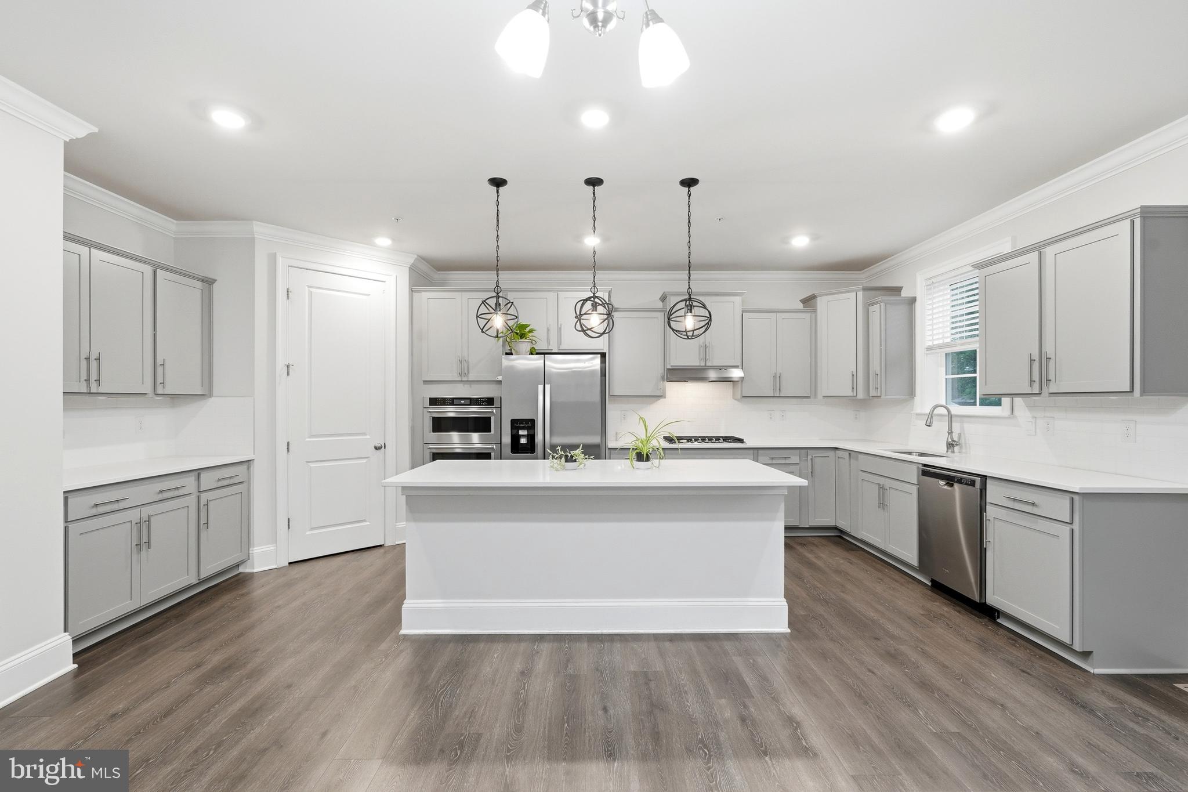
Welcome to Cider Mill, one of Westminster’s premier luxury communities. This stunning Colonial offers over 4,400 square feet with 6 bedrooms and 4 baths, blending timeless style with modern comfort. The beautiful stone and siding exterior, inviting front porch, two-car garage, and professional landscaping create exceptional curb appeal. The main level welcomes you with impressive 8-foot doors and rich design elements throughout. An adjoining flex room or tucked-away private study provides ideal versatility for working from home, a reading lounge, or formal living space. The elegant dining room is accented with crown molding, creating the perfect backdrop for elevated entertaining and special gatherings. At the heart of the home lies a striking gourmet kitchen featuring quartz countertops, a center island, stainless steel built-in appliances, double ovens, a spacious corner pantry, and an expansive butler’s pantry with additional storage. The open-concept layout flows effortlessly into the generous living room, where serene views of the private backyard create a warm and inviting atmosphere. Sliding glass doors extend the living space outdoors, offering the perfect indoor-outdoor connection for entertaining and everyday enjoyment. A main-level bedroom and full bath provide additional flexibility for guests or multigenerational living. Upstairs, you’ll find a spacious loft, an oversized laundry room, and a luxurious owner’s suite with its own sitting room, large walk-in closet, and spa-inspired bath featuring dual vanities, a soaking tub, a separate shower, and a private water closet. Three additional bedrooms share a full hall bath, completing the upper level. The finished walkout lower level offers even more living space with a large recreation room, a media room, one additional bedroom, a full bath, and unfinished storage with epoxy flooring. Additional luxury highlights include quartz countertops in all bathrooms, updated ceiling fans throughout, a radon mitigation system with alarm, hard-wired Ethernet and coaxial connections in every bedroom, and an attached two-car garage. You have to see it to believe it, come take a tour!
| 4 days ago | Listing updated with changes from the MLS® | |
| 5 days ago | Listing first seen on site |

The real estate listing information is provided by Bright MLS is for the consumer's personal, non-commercial use and may not be used for any purpose other than to identify prospective properties consumer may be interested in purchasing. Any information relating to real estate for sale or lease referenced on this web site comes from the Internet Data Exchange (IDX) program of the Bright MLS. This web site references real estate listing(s) held by a brokerage firm other than the broker and/or agent who owns this web site. The accuracy of all information is deemed reliable but not guaranteed and should be personally verified through personal inspection by and/or with the appropriate professionals. Properties in listings may have been sold or may no longer be available. The data contained herein is copyrighted by Bright MLS and is protected by all applicable copyright laws. Any unauthorized collection or dissemination of this information is in violation of copyright laws and is strictly prohibited. Copyright © 2020 Bright MLS. All rights reserved.
Did you know? You can invite friends and family to your search. They can join your search, rate and discuss listings with you.