

600 E MACPHAIL ROADBEL AIR, MD 21014
Due to the health concerns created by Coronavirus we are offering personal 1-1 online video walkthough tours where possible.
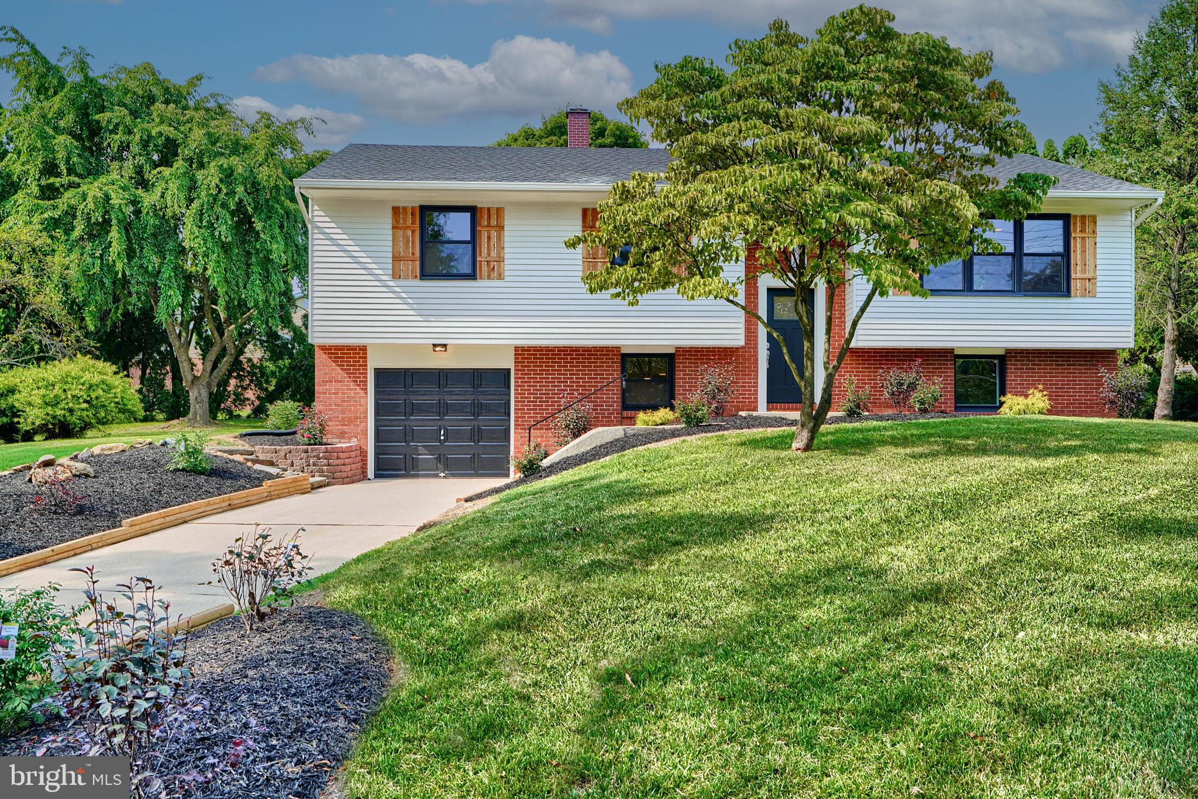
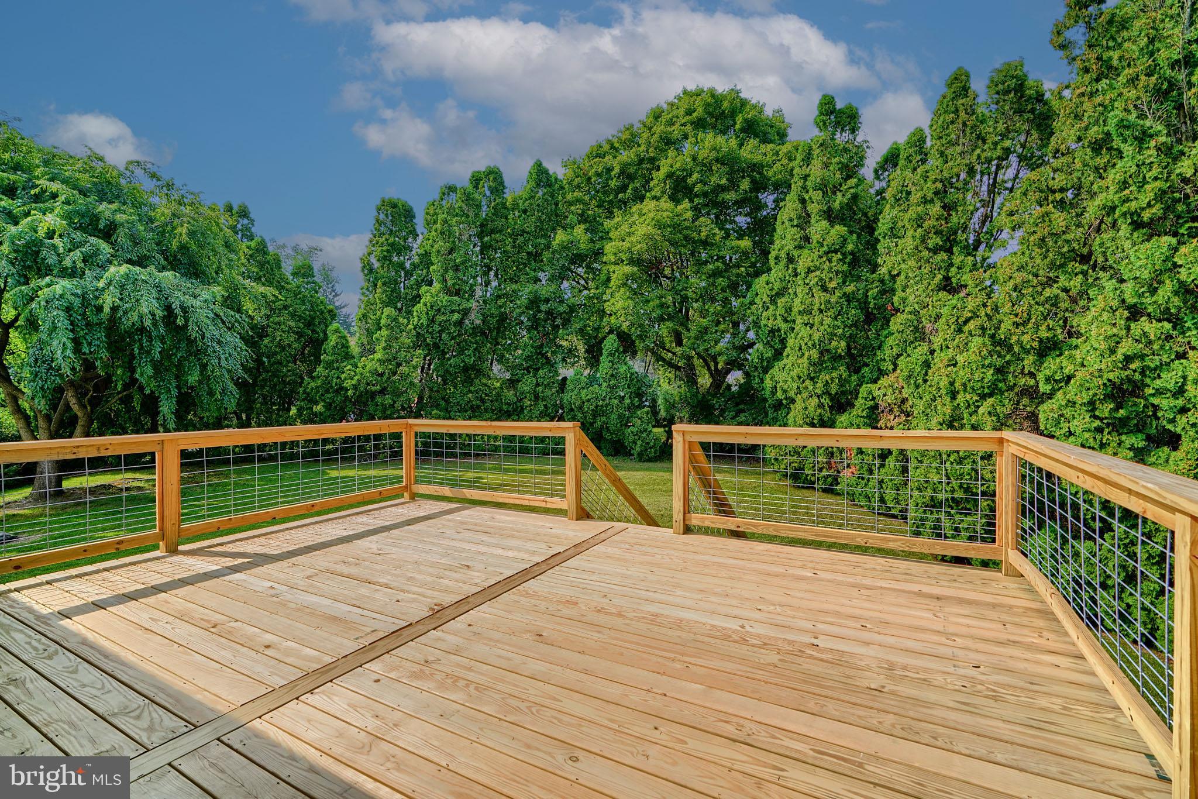
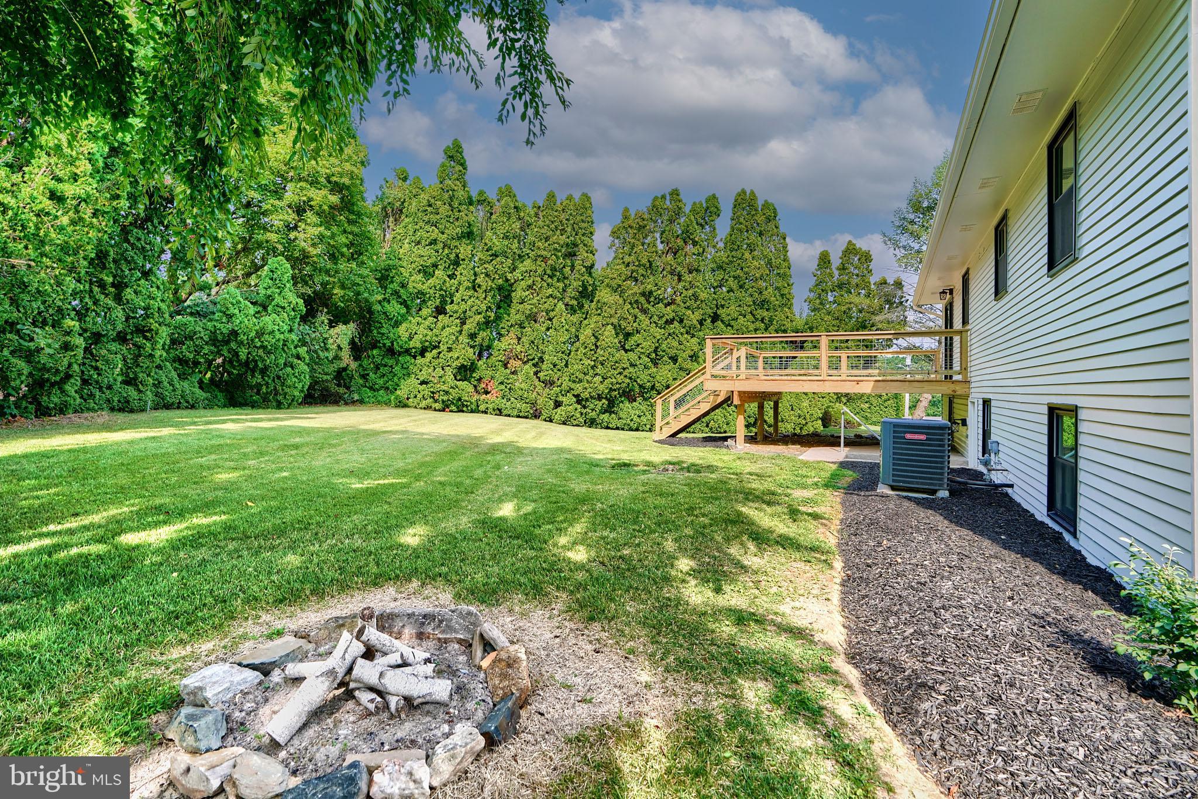
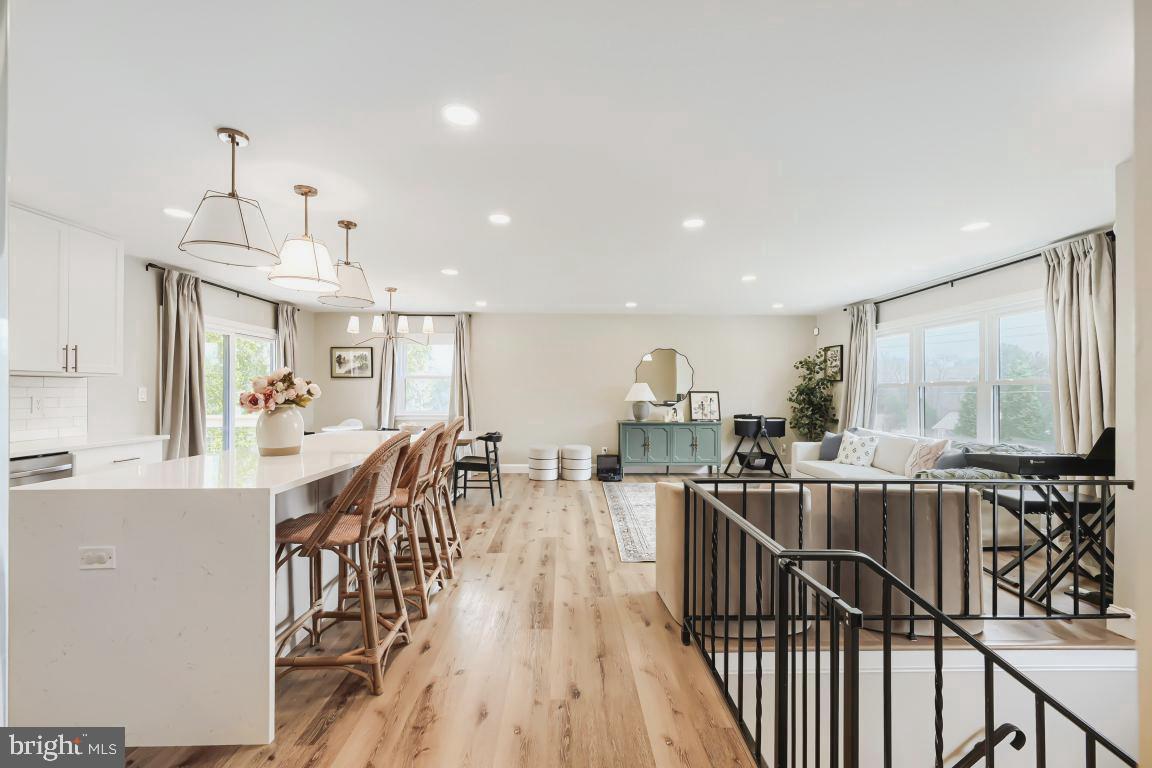
WELCOME HOME! This beautifully modern updated home located in the heart of downtown Bel Air is truly TURN KEY! Enjoy the perks of being in sought-after neighborhood of Homestead Village, while not paying an HOA. Step into a bright, open-concept layout featuring a STUNNING kitchen, spacious living room and dining area. The kitchen is features a show-stopping waterfall island, gorgeous subway tile backsplash, and sleek stainless steel appliances. Thoughtfully designed soft-close cabinetry with sleek hardware compliments the beautiful modern quartz countertops. Down the hall, the primary suite offers a private retreat with a beautifully updated en suite bath, complete with a modern vanity, fully tiled shower with niche, and frameless sliding glass door. Two additional generously sized bedrooms are on this level with a fully renovated hall bath with a large vanity, tiled flooring, and a beautiful tub/shower combo. Even more living space is found on the entry level from the garage with a convenient mudroom/laundry room area. Come home each day and park in the garage (with the new garage motor) and be welcomed into the well appointment laundry area with utility sink to wash hands, debrief from the day, etc. with a convenient modern half bath just around the corner. From there you will find a massive living room space and walk-out access to the backyard. You’ll also find a versatile fourth bedroom, perfect for a guest room, bedroom quarters, a home office, playroom, guest space, Out back, enjoy a massive modern deck overlooking a private yard, deal for entertaining or relaxing. Major updates include brand-new modern windows, new sliding interior and exterior doors, roof, lighting, stainless steel appliances, offering peace of mind and truly move-in-ready living.
| 2 days ago | Listing updated with changes from the MLS® | |
| 4 weeks ago | Status changed to Active | |
| a month ago | Listing first seen on site |

The real estate listing information is provided by Bright MLS is for the consumer's personal, non-commercial use and may not be used for any purpose other than to identify prospective properties consumer may be interested in purchasing. Any information relating to real estate for sale or lease referenced on this web site comes from the Internet Data Exchange (IDX) program of the Bright MLS. This web site references real estate listing(s) held by a brokerage firm other than the broker and/or agent who owns this web site. The accuracy of all information is deemed reliable but not guaranteed and should be personally verified through personal inspection by and/or with the appropriate professionals. Properties in listings may have been sold or may no longer be available. The data contained herein is copyrighted by Bright MLS and is protected by all applicable copyright laws. Any unauthorized collection or dissemination of this information is in violation of copyright laws and is strictly prohibited. Copyright © 2020 Bright MLS. All rights reserved.