

302 SIR PAULS PLACEBEL AIR, MD 21014
Due to the health concerns created by Coronavirus we are offering personal 1-1 online video walkthough tours where possible.
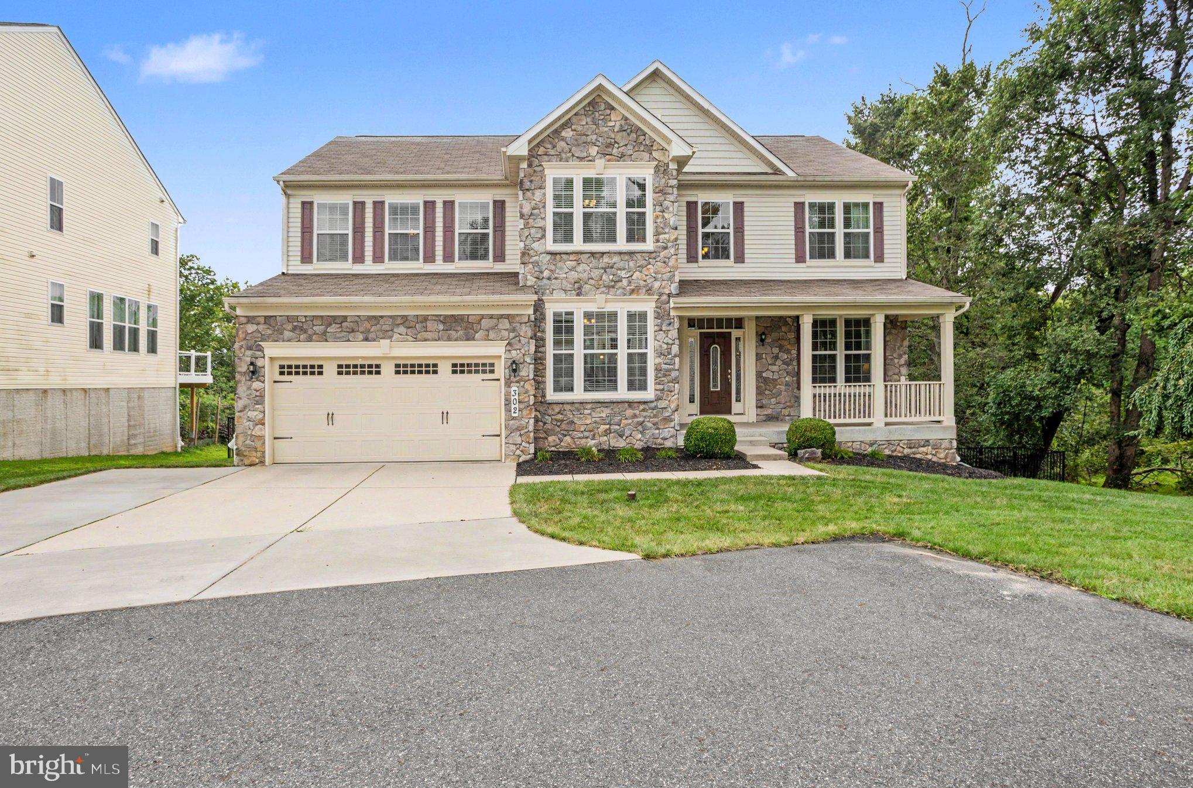
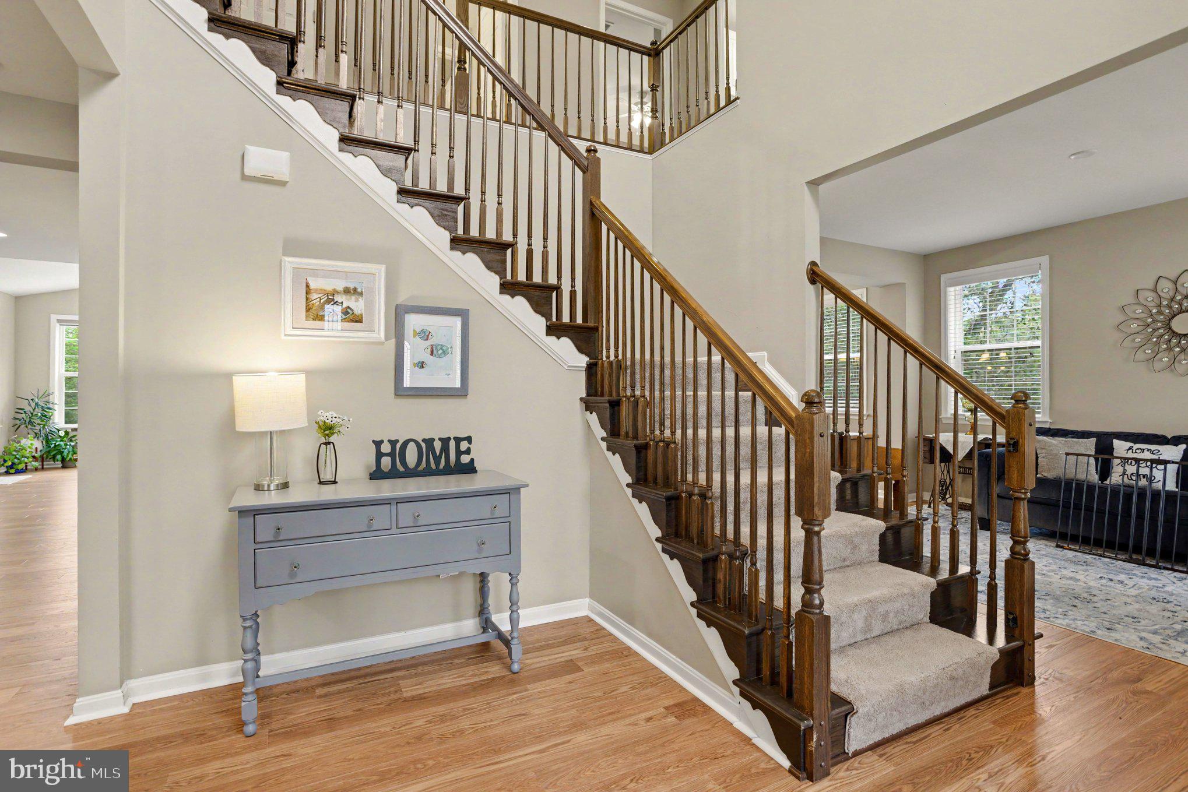
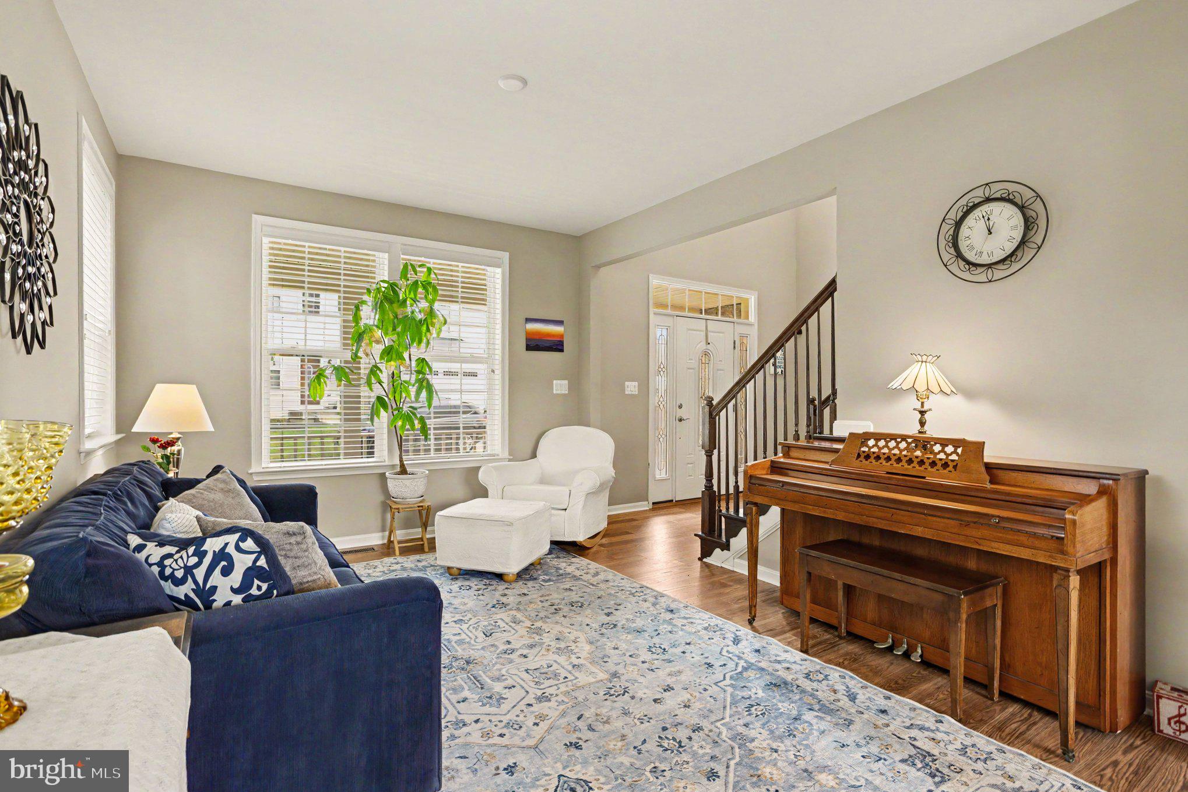
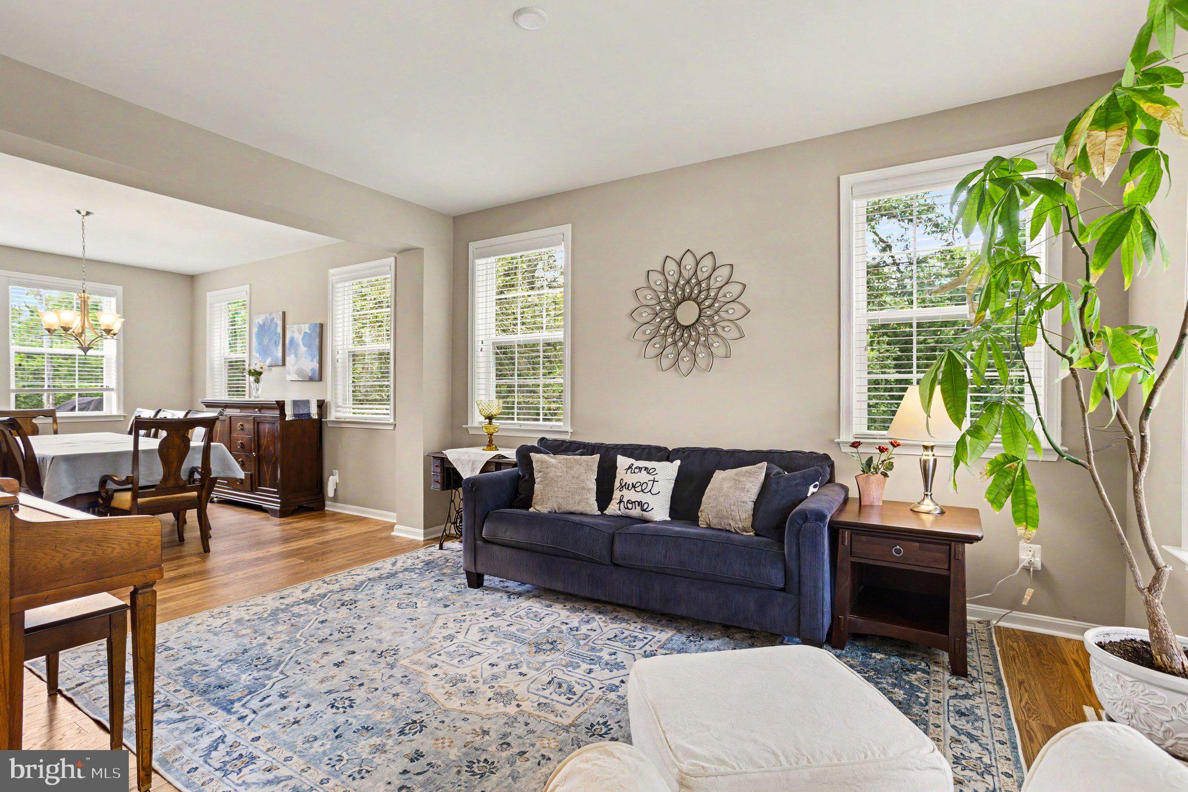
Welcome to 302 Sir Paul's Place, a spacious 2014-built Colonial offering 4,812 finished square feet across three beautifully finished levels, a flexible floor plan, and an outdoor living space built for summer. The main level offers a great combination of open everyday living and more traditional spaces. Recently installed LVP flooring flows through the main level, where you'll find a private home office, formal living and dining rooms, and a spacious family room with a gas fireplace. The family room opens to the kitchen featuring granite countertops, stainless steel appliances, electric cooking, and a large center island. Just off the kitchen, a bright sunroom surrounded by windows provides additional space for casual dining or relaxing and offers direct access to the composite deck overlooking the backyard and pool. Upstairs, the layout really stands out with four bedrooms, three full bathrooms, and a conveniently located laundry room. The expansive primary suite offers much more than just a bedroom, with a large bonus area currently used as a second home office, a walk-in closet, and a spacious primary bath with dual vanities, soaking tub, and separate shower. Three additional bedrooms and two additional full baths provide plenty of flexibility for family and guests. The finished lower level adds approximately 1,300 square feet of additional living space and feels like an extension of the home rather than simply a basement. It includes a fifth bedroom with walk-in closet, full bathroom, wet bar/kitchenette, expansive recreation room, separate exercise room, and additional storage. Walk directly outside to the covered patio and pool area. And then there's the backyard! A composite deck, multiple covered and uncovered patio spaces, and beautiful in-ground pool create an exceptional setting for entertaining, relaxing, and enjoying the warmer months. A poolside pergola with a retractable awning provides a comfortable shaded area when you want a break from the sun, while the wooded backdrop adds to the setting and gives the outdoor space a private feel. With five bedrooms, four full and one half baths, nearly 5,000 finished square feet, a two-car garage, multiple work-from-home spaces, and an impressive pool and outdoor living area, 302 Sir Paul's Place offers the space and flexibility that can be difficult to find in such a convenient Bel Air location.
| 2 days ago | Listing updated with changes from the MLS® | |
| 5 days ago | Status changed to Active | |
| 6 days ago | Listing first seen on site |

The real estate listing information is provided by Bright MLS is for the consumer's personal, non-commercial use and may not be used for any purpose other than to identify prospective properties consumer may be interested in purchasing. Any information relating to real estate for sale or lease referenced on this web site comes from the Internet Data Exchange (IDX) program of the Bright MLS. This web site references real estate listing(s) held by a brokerage firm other than the broker and/or agent who owns this web site. The accuracy of all information is deemed reliable but not guaranteed and should be personally verified through personal inspection by and/or with the appropriate professionals. Properties in listings may have been sold or may no longer be available. The data contained herein is copyrighted by Bright MLS and is protected by all applicable copyright laws. Any unauthorized collection or dissemination of this information is in violation of copyright laws and is strictly prohibited. Copyright © 2020 Bright MLS. All rights reserved.
Did you know? You can invite friends and family to your search. They can join your search, rate and discuss listings with you.