

104 MOONLIGHTBEL AIR, MD 21014
Due to the health concerns created by Coronavirus we are offering personal 1-1 online video walkthough tours where possible.
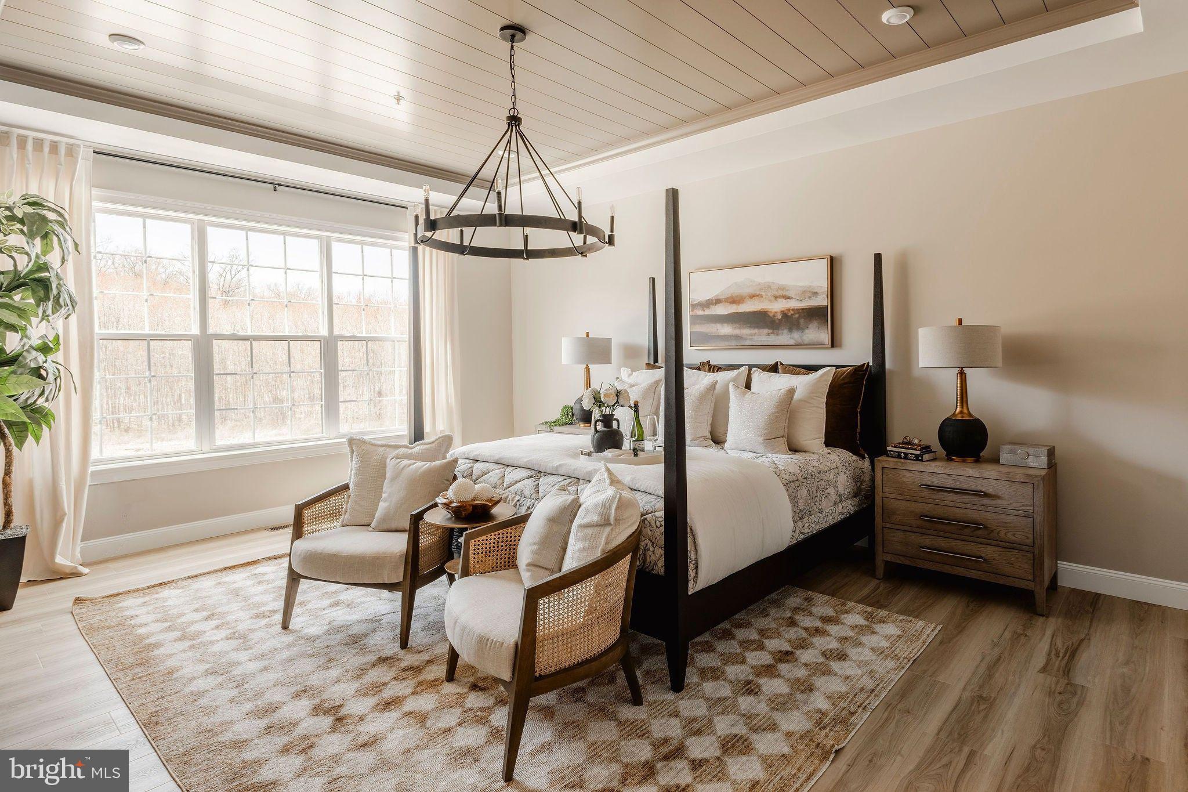
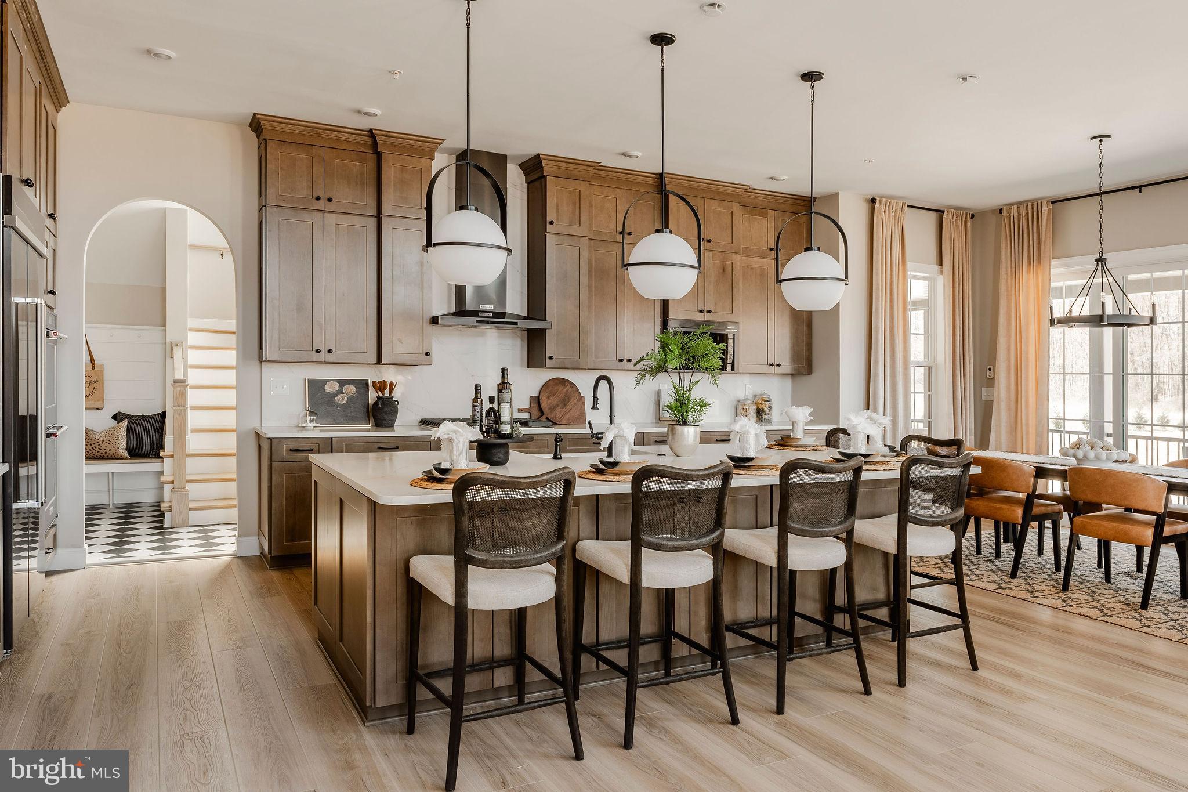
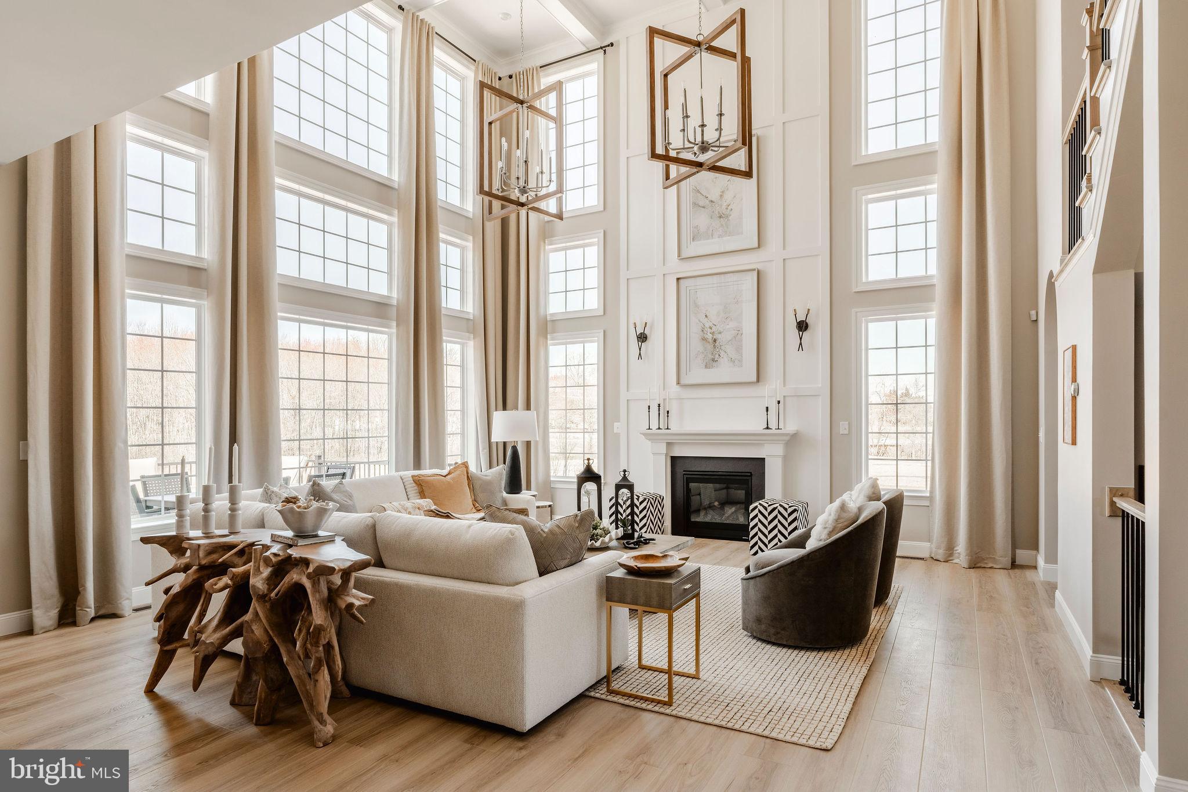
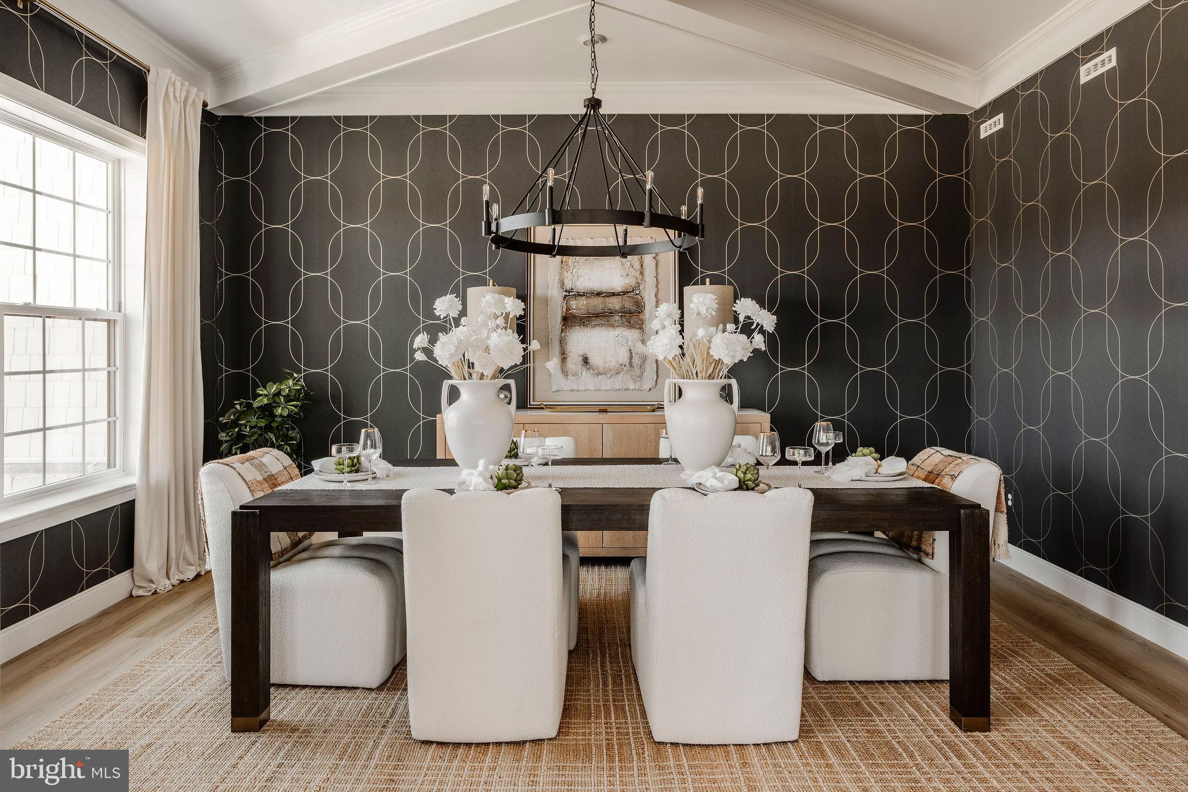
This Devonshire Cottage is a 5 bedroom, 4 full bath, 2 half bath home featuring an open floorplan, 2 staircases, and a 2-story Family Room with a wall of windows and gas fireplace. Inside the Foyer, there is a Living Room to one side and Dining Room with a coffered ceiling to the other. The Chef's Kitchen features New Haven Maple cabinets, quartz countertops, and a large eat-in island, opening to a Breakfast Area and rear deck access. A Butler's Pantry with an arched entryway connects the Kitchen to the Dining Room, and a Library Nook with built-in shelving links the Living Room to the Family Room. Past the Kitchen, an entry area leads to the Powder Room, first-floor Guest Suite with en suite bath, built-in storage, garage access, and the second staircase. Upstairs, the spacious Owner's Suite has a tray ceiling with shiplap detail, a Tranquility Bath with a freestanding tub, split vanity, and large walk-in tiled shower, plus a walk-in closet with a center island. Bedroom 2 has its own en suite bath, while Bedrooms 3 & 4 share a Family Bathroom with a separate shower room. The Laundry Room is conveniently located on the same floor as all 4 bedrooms. The Basement provides additional finished space for living and entertaining with a Trenta Cafe, Powder Room, and Charleston wainscoting, plus unfinished space for extra storage. Complete with a 3-car side and front-load garage. Welcome to Winchester Springs! Located just outside of downtown Bel Air on E. Churchville Road, Winchester Springs is ideally situated for easy commuting and access to all the amenities you need. With I-95 and Route 1 just 10 minutes away, you'll enjoy a seamless connection to the surrounding areas, including top-rated schools, shopping centers, restaurants, and entertainment venues.
| 3 days ago | Listing first seen on site | |
| 3 days ago | Listing updated with changes from the MLS® |

The real estate listing information is provided by Bright MLS is for the consumer's personal, non-commercial use and may not be used for any purpose other than to identify prospective properties consumer may be interested in purchasing. Any information relating to real estate for sale or lease referenced on this web site comes from the Internet Data Exchange (IDX) program of the Bright MLS. This web site references real estate listing(s) held by a brokerage firm other than the broker and/or agent who owns this web site. The accuracy of all information is deemed reliable but not guaranteed and should be personally verified through personal inspection by and/or with the appropriate professionals. Properties in listings may have been sold or may no longer be available. The data contained herein is copyrighted by Bright MLS and is protected by all applicable copyright laws. Any unauthorized collection or dissemination of this information is in violation of copyright laws and is strictly prohibited. Copyright © 2020 Bright MLS. All rights reserved.
Did you know? You can invite friends and family to your search. They can join your search, rate and discuss listings with you.